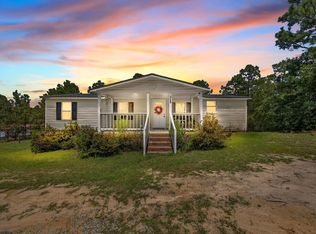
Welcome home to comfort, space, and fresh updates throughout.This gorgeous 3 bedroom, 2 bath home features an open living room that flows beautifully into the kitchen and dining area, creating a bright and spacious feel from the moment you walk in.You’ll love the thoughtful layout, including a laundry/mudroom just off the kitchen and a private master suite with a large walk-in closet and full bath.Recent updates include new cabinets, countertops, backsplash, appliances, fixtures, bathroom vanities, flooring throughout, and fresh paint. Outside, enjoy a welcoming front yard with a circular driveway, plus a covered back deck overlooking a spacious backyard with a shed and plenty of room for hobbies, entertaining, or relaxing.This one is move-in ready and waiting for you.Make your appointment today! Disclaimer: CMLS has not reviewed and, therefore, does not endorse vendors who may appear in listings.
For sale
Price cut: $20K (8/6)
$229,000
720 Woodtrail Dr, Gaston, SC 29053
3beds
1,456sqft
Manufactured Home
Built in 1997
0.6 Acres Lot
$227,700 Zestimate®
$157/sqft
$-- HOA
What's special
Thoughtful layoutNew cabinetsFresh paintBright and spacious feel
- 127 days
- 247
- 10
Zillow last checked:
Listing updated:
Listed by:
Teresa A Coleman,
Coldwell Banker Realty
Source: Consolidated MLS,MLS#: 632941
Facts & features
Interior
Bedrooms & bathrooms
- Bedrooms: 3
- Bathrooms: 2
- Full bathrooms: 2
- Main level bathrooms: 2
Primary bedroom
- Features: Double Vanity, Bath-Private, Walk-In Closet(s), Closet-Private
- Level: Main
Bedroom 2
- Features: Closet-Private
- Level: Main
Bedroom 3
- Features: Closet-Private
- Level: Main
Dining room
- Features: Floors-Laminate
- Level: Main
Kitchen
- Features: Granite Counters, Floors-Laminate, Counter Tops - Other, Cabinets-Other, Cabinets-Painted
- Level: Main
Living room
- Features: Floors-Laminate
- Level: Main
Heating
- Central
Cooling
- Central Air
Appliances
- Included: Free-Standing Range, Electric Water Heater
- Laundry: Laundry Closet, Electric, Heated Space, Mud Room, Utility Room, Main Level
Features
- Flooring: Laminate, Other, Carpet
- Basement: Crawl Space
- Has fireplace: No
Interior area
- Total structure area: 1,456
- Total interior livable area: 1,456 sqft
Property
Parking
- Total spaces: 2
- Parking features: No Garage
Features
- Fencing: Rear Only Other
Lot
- Size: 0.6 Acres
Details
- Parcel number: 01003501017
Construction
Type & style
- Home type: MobileManufactured
- Architectural style: Traditional
- Property subtype: Manufactured Home
Materials
- Vinyl
Condition
- New construction: No
- Year built: 1997
Utilities & green energy
- Sewer: Septic Tank
- Water: Public
Community & HOA
Community
- Subdivision: NONE
HOA
- Has HOA: No
Location
- Region: Gaston
Financial & listing details
- Price per square foot: $157/sqft
- Tax assessed value: $19,200
- Annual tax amount: $130
- Date on market: 5/1/2026
- Listing agreement: Exclusive Right To Sell
- Road surface type: Paved
Estimated market value
$227,700
$216,000 - $239,000
$1,572/mo
Price history
| Date | Event | Price |
|---|---|---|
| 8/6/2026 | Price change | $229,000-8%$157/sqft |
Source:  Consolidated MLS #632941 Report a problem Consolidated MLS #632941 Report a problem | ||
| 6/18/2026 | Price change | $249,000-6%$171/sqft |
Source: Consolidated MLS #632941 Report a problem | ||
| 5/1/2026 | Listed for sale | $265,000+960%$182/sqft |
Source: Consolidated MLS #632941 Report a problem | ||
| 1/9/2025 | Sold | $25,000$17/sqft |
Source: Public Record Report a problem | ||
Public tax history
| Year | Property taxes | Tax assessment |
|---|---|---|
| 2025 | $130 +2.8% | $768 +12.8% |
| 2024 | $127 +29.3% | $681 |
| 2023 | $98 -20.4% | $681 |
| 2022 | $123 +126.8% | $681 |
| 2021 | $54 | $681 +15% |
| 2019 | -- | $592 |
| 2018 | $59 -3.4% | $592 -33.3% |
| 2017 | $61 -92.8% | $888 |
| 2016 | $852 +10.2% | $888 |
| 2015 | $773 | $888 +5.7% |
| 2014 | $773 +119.7% | $840 +50% |
| 2013 | $352 | $560 |
| 2012 | -- | $560 |
| 2011 | -- | $560 -33.3% |
| 2010 | -- | $840 |
| 2009 | -- | $840 |
| 2008 | -- | $840 |
| 2007 | -- | $840 |
| 2006 | -- | $840 |
| 2005 | -- | $840 +86.7% |
| 2004 | -- | $450 |
| 2003 | -- | $450 |
Find assessor info on the county website
Monthly payment
Climate risks
Neighborhood: 29053
Nearby schools
Schools provided by the listing agent
- Elementary: Frances Mack
- Middle: Frances Mack
- High: Swansea
- District: Lexington Four
Source: Consolidated MLS. This data may not be complete. We recommend contacting the local school district to confirm school assignments for this home.
Similar homes
- $225,0003 bd2 ba1.3k sqft478 Ball Park Rd, Gaston, SC 29053For Sale
 MLS ID #642036, Christine Bingler. Consolidated MLS
 - $--3 bd2 ba1.5k sqft236 Heather Ridge Dr, Gaston, SC 29053AuctionXome
- $185,0003 bd2 ba1.1k sqft300 Havenwood Dr, Gaston, SC 29053For Sale
 MLS ID #641242, Brianna Mills. Consolidated MLS
 - $--4 bd3 ba2.1k sqft621 Rustic Cabin Ln, Gaston, SC 29053Auction
 Xome
Xome - $240,0003 bd2 ba1.3k sqft977 Langley Dr, Chester, SC 29706For Sale
 MLS ID #4400456, BILLIE Austin, New Chester Realty LLC. Canopy MLS as distributed by MLS GRID
