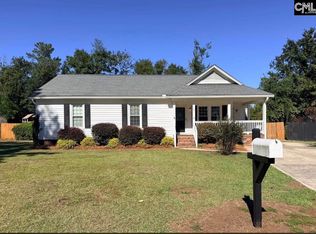
PRICE REDUCED!!! Beautifully designed well kept 3 Bedroom 2 Bath offers the perfect blend of style, comfort, and efficiency- crafted for everyday living and convenience! From the moment you step inside, you’re welcomed by a bright, open foyer that flows seamlessly into the spacious kitchen and dining area- setting the tone for the home’s inviting layout. At the heart of the home is a stunning, open-concept living space! The kitchen overlooks the family room, creating the ideal setting for both everyday living and entertaining. The kitchen is truly a standout, featuring elegant designer cabinetry and counter tops that makes meal prep effortless while keeping you connected to family and guests. This luxurious space features a spa-inspired bathroom complete with double vanities, a garden tub, a tiled shower, and a walk-in closet. Two additional generously sized bedrooms, and a full bath provide ample space for family, guests, or a home office. Step outside to the back porch and unwind with your morning coffee or enjoy the gentle Carolina breeze in the evening- your own peaceful outdoor escape. Separate two car garage included. Beyond its beauty, this home is built with energy efficiency in mind. Constructed using sustainable building practices and NAHB Green guidelines, it’s designed to help you save on utility costs while living comfortably year-round. Easy commute to from Lexington’s vibrant shopping, dining, and entertainment, you’ll also enjoy private homesites with stunning wooded views that truly set this community apart. Now is the perfect time to secure your new home. Opportunities like this don’t last long- schedule your tour today and start envisioning your future here! Disclaimer: CMLS has not reviewed and, therefore, does not endorse vendors who may appear in listings.
For sale
Price cut: $35K (10/21)
$250,000
252 Edinfield Ct, Gaston, SC 29053
3beds
1,357sqft
Single Family Residence
Built in 2004
-- sqft lot
$248,800 Zestimate®
$184/sqft
$-- HOA
What's special
Back porchGarden tubSeparate two car garageStunning open-concept living spaceBright open foyerSpa-inspired bathroomGenerously sized bedrooms
- 10 days
- 272
- 18
Likely to sell faster than
Zillow last checked:
Listing updated:
Listed by:
Danahzio Thompson,
Coldwell Banker Realty
Source: Consolidated MLS,MLS#: 644934
Facts & features
Interior
Bedrooms & bathrooms
- Bedrooms: 3
- Bathrooms: 2
- Full bathrooms: 2
- Main level bathrooms: 2
Primary bedroom
- Level: Main
Heating
- Central
Cooling
- Central Air
Features
- Basement: Crawl Space
- Has fireplace: No
Interior area
- Total structure area: 1,357
- Total interior livable area: 1,357 sqft
Property
Parking
- Parking features: Garage - Attached
- Has attached garage: Yes
Details
- Parcel number: 00902401086
Construction
Type & style
- Home type: SingleFamily
- Architectural style: Ranch
- Property subtype: Single Family Residence
Materials
- Brick-Partial-AbvFound
- Foundation: Slab
Condition
- New construction: No
- Year built: 2004
Utilities & green energy
- Sewer: Public Sewer
- Water: Public
Community & HOA
Community
- Subdivision: HEATHER HILLS
HOA
- Has HOA: No
Location
- Region: Gaston
Financial & listing details
- Price per square foot: $184/sqft
- Tax assessed value: $210,162
- Annual tax amount: $4,073
- Date on market: 10/13/2026
- Listing agreement: Exclusive Right To Sell
- Road surface type: Paved
Estimated market value
$248,800
$236,000 - $261,000
$1,459/mo
Price history
| Date | Event | Price |
|---|---|---|
| 10/21/2026 | Price change | $250,000-12.3%$184/sqft |
Source:  Consolidated MLS #644934 Report a problem | ||
| 10/13/2026 | Listed for sale | $285,000+174.3%$210/sqft |
Source: Consolidated MLS #644934 Report a problem | ||
| 10/17/2024 | Sold | $103,891$77/sqft |
Source: Public Record Report a problem | ||
| 1/28/2004 | Sold | $103,891$77/sqft |
Source: Public Record Report a problem | ||
Public tax history
| Year | Property taxes | Tax assessment |
|---|---|---|
| 2025 | $4,073 +77.2% | $8,407 +38.9% |
| 2024 | $2,298 +26.4% | $6,052 +7% |
| 2023 | $1,818 -0.5% | $5,656 |
| 2022 | $1,826 | $5,656 |
| 2021 | -- | $5,656 +72.5% |
| 2019 | -- | $3,279 |
| 2018 | $472 -1.4% | $3,279 |
| 2017 | $479 +3.9% | $3,279 |
| 2016 | $461 -2.7% | $3,279 |
| 2015 | $474 | $3,279 -10.6% |
| 2014 | $474 +30.8% | $3,667 -0.1% |
| 2013 | $362 | $3,670 |
| 2012 | -- | $3,670 |
| 2011 | -- | $3,670 |
| 2010 | -- | $3,670 +8.9% |
| 2009 | -- | $3,370 |
| 2008 | -- | $3,370 -33.3% |
| 2007 | -- | $5,050 |
| 2006 | -- | $5,050 |
| 2005 | -- | $5,050 +355% |
| 2004 | -- | $1,110 |
| 2003 | -- | $1,110 |
Find assessor info on the county website
Monthly payment
Est. payment
Payment breakdown
Explore the cost of this home by adjusting the details. Changes won't be saved.Climate risks
Neighborhood: 29053
Nearby schools
Schools provided by the listing agent
- Elementary: Cayce Elementary
- Middle: Pine Ridge
- High: Airport
- District: Lexington Two
Source: Consolidated MLS. This data may not be complete. We recommend contacting the local school district to confirm school assignments for this home.

Similar homes
- $225,0003 bd2 ba1.3k sqft478 Ball Park Rd, Gaston, SC 29053For Sale
 MLS ID #642036, Christine Bingler. Consolidated MLS
- $279,0003 bd2 ba1.8k sqft834 Williams Cir, West Columbia, SC 29172For Sale
 MLS ID #639345, Robert Pierscinski. Consolidated MLS
- $270,0006 bd4 ba1.2k sqft105-107 Duck Pond Rd, Gaston, SC 29053For Sale
 MLS ID #642604, Angelic Wooden. Consolidated MLS
- $264,9003 bd2 ba1.3k sqft127 Savannah Ln, West Columbia, SC 29169For Sale
 MLS ID #645369, Steven Koleno. Consolidated MLS
