Skip main navigation
Closed
  • $1,035,000

    148 Worthy Dr, Franklin, TN 37064

    4beds
    3,508sqft
    Single Family Residence, Residential
    Built in 2007
    10,018 Square Feet Lot
    $1,057,600 Zestimate®
    $295/sqft
    $5,275 Estimated rent

    Home value

    $1,057,600

    $1.00M - $1.12M

    $5,275/mo

    Zestimate® history
    Loading
    Loading...

    Owner options

    List your home for rent

    $5,275/mo

    Rent Zestimate®

    Find your next renter with Zillow Rental Manager. Plus, with online applications, you can quickly screen prospective tenants – for free.

    Learn more

    $5,275/mo

    Rent Zestimate®

    Refinance and save

    $5,962/mo

    Est. payment

    Refinancing to a lower rate could help reduce your monthly payments and save thousands over the life of the loan.

    See today's rates

    $5,962/mo

    Est. payment

    Explore your selling options

    Work with a Zillow partner agent

    Leverage their expertise and Zillow's premium Showcase listings to get your home seen by more buyers.

    Get started

    List with your own agent

    Get your home in front of millions of buyers by listing it on Zillow.

    Learn how to do it

    Sell it yourself

    Take full control of how buyers see your home on Zillow by listing For Sale by Owner (FSBO).

    List your home

    What's special

    Well appointed kitchenMaple cabinetsGas cooktop
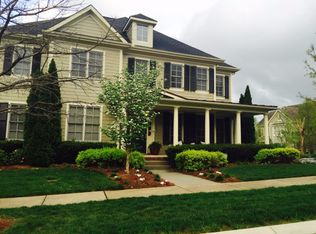
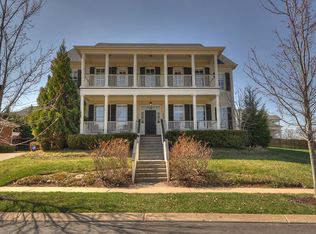
    Looking for Accessible Living in Lovely Ladd Park? Enjoy the Convenience of an Elevator Servicing Both Living Areas & Just One Easy Step from the Garage into the Home Designed w/ Comfort and Ease in Mind ~ This Stunning 3,508 sq ft Custom Built Residence by Ford Classic Homes is Located on One of the Most Quiet Streets in the Heart of Beautiful Ladd Park Featuring A New Roof & New Gutters Installed June 2025 ~ Front & Side Yard Irrigation ~ 3 Car Tandem Garage with EV Charger ~ Large Level Fenced Back Yard ~ Real Sand & Finish Hardwoods ~ Plantation Shutters Throughout ~ Well Appointed Kitchen w/ Maple Cabinets, Gas Cooktop, Double Oven & Butler's Pantry ~ Huge 500 sq ft of Expansion or Walk-out Storage ~ Come see where Lifestyle meets Luxury as this Stunning Home Offers the Ideal Combination of Great Schools, Prime Location, & Top-Notched Amenities including 2 Neighborhood Pools ~ Neighborhood Swim Team ~ Basketball Court ~ Clubhouse ~ Playgrounds ~ Canoe Launch on the Harpeth River ~Walking Trails ~ Social Events and SO Much More!

    Zillow last checked:

    Listing updated:

    Listed by:

    Ginger G Alexander 615-300-5573,

    Synergy Realty Network, LLC

    Bought with:

    Donnel Milam, 283981

    Fridrich & Clark Realty

    Source: RealTracs MLS as distributed by MLS GRID,MLS#: 2974412MLS Logo

    Facts & features

    Interior

    Bedrooms & bathrooms
    • Bedrooms: 4
    • Bathrooms: 4
    • Full bathrooms: 3
    • 1/2 bathrooms: 1
    • Main level bedrooms: 1
    Other
    • Features: Breakfast Room
    • Level: Breakfast Room
    • Area: 132 Square Feet
    • Dimensions: 11x12
    Heating
    • Central
    Cooling
    • Central Air
    Appliances
    • Included: Double Oven, Cooktop, Gas Range, Dishwasher, Disposal, Microwave, Refrigerator
    • Laundry: Electric Dryer Hookup, Washer Hookup
    Features
    • Bookcases, Built-in Features, Ceiling Fan(s), Elevator, Entrance Foyer, Pantry, Walk-In Closet(s)
    • Flooring: Carpet, Wood, Tile
    • Basement: None,Crawl Space
    • Number of fireplaces: 1
    • Fireplace features: Gas
    Interior area
    • Total structure area: 3,508
    • Total interior livable area: 3,508 sqft
    • Finished area above ground: 3,508

    Property

    Parking
    • Total spaces: 3
    • Parking features: Garage Door Opener, Attached
    • Attached garage spaces: 3
    Accessibility
    • Accessibility features: Accessible Elevator Installed
    Features
    • Levels: Two
    • Stories: 2
    • Patio & porch: Porch, Covered, Patio, Screened
    • Pool features: Association
    Lot
    • Size: 10,018 Square Feet
    • Dimensions: 80 x 125
    • Features: Level, Private, Views
    • Topography: Level,Private,Views
    Details
    • Parcel number: 094106K A 03600 00010106K
    • Special conditions: Standard
    • Other equipment: Irrigation System

    Construction

    Type & style
    • Home type: SingleFamily
    • Architectural style: Traditional
    • Property subtype: Single Family Residence, Residential
    Materials
    • Brick, Stone
    • Roof: Shingle
    Condition
    • New construction: No
    • Year built: 2007

    Utilities & green energy

    • Sewer: Public Sewer
    • Water: Public
    • Utilities for property: Water Available, Underground Utilities

    Community & HOA

    Community
    • Security: Security System, Smoke Detector(s)
    • Subdivision: Highlands @ Ladd Park
    HOA
    • Has HOA: Yes
    • Amenities included: Clubhouse, Playground, Pool, Sidewalks, Underground Utilities, Trail(s)
    • Services included: Recreation Facilities
    • HOA fee: $105 monthly
    • Second HOA fee: $1,350 one time
    Location
    • Region: Franklin

    Financial & listing details

    • Price per square foot: $295/sqft
    • Tax assessed value: $1,029,400
    • Annual tax amount: $3,670
    • Date on market: 8/15/2025

    Price history

    DateEventPrice
    10/6/2025Sold$1,035,000+1%$295/sqft
    Source: RealTracs MLS as distributed by MLS GRID #2974412 Report a problem
    9/16/2025Pending sale$1,025,000$292/sqft
    Source: RealTracs MLS as distributed by MLS GRID #2974412 Report a problem
    8/20/2025Contingent$1,025,000$292/sqft
    Source: RealTracs MLS as distributed by MLS GRID #2974412 Report a problem
    8/15/2025Listed for sale$1,025,000-2.4%$292/sqft
    Source: RealTracs MLS as distributed by MLS GRID #2974412 Report a problem
    7/25/2025Listing removed$1,050,000$299/sqft
    Source: RealTracs MLS as distributed by MLS GRID #2815680 Report a problem
    4/30/2025Price change$1,050,000-12.5%$299/sqft
    Source: RealTracs MLS as distributed by MLS GRID #2815680 Report a problem
    4/9/2025Listed for sale$1,200,000+142.2%$342/sqft
    Source: RealTracs MLS as distributed by MLS GRID #2815680 Report a problem
    6/14/2015Sold$495,500+0.2%$141/sqft
    Source: RealTracs MLS as distributed by MLS GRID #1632894 Report a problem
    3/25/2008Sold$494,655$141/sqft
    Source: Public Record Report a problem

    Public tax history

    YearProperty taxesTax assessment
    2025$4,030 +9.8%$257,350 +51.2%
    2024$3,670 $170,225
    2023$3,670 $170,225
    2022$3,670 $170,225
    2021$3,670 +5.5%$170,225 +26.1%
    2020$3,479 $134,950
    2019$3,479 +2.8%$134,950
    2018$3,384 $134,950
    2017$3,384 $134,950
    2016-- $134,950 +21.5%
    2015-- $111,075
    2014-- $111,075
    2013-- $111,075
    2012-- $111,075
    2011-- $111,075 +344.3%
    2007$659 $25,000
    Find assessor info on the county website

    Neighborhood: Goose Creek

    Nearby schools

    GreatSchools rating
    Schools provided by the listing agent
    • Elementary: Creekside Elementary School
    • Middle: Fred J Page Middle School
    • High: Fred J Page High School

    Source: RealTracs MLS as distributed by MLS GRID. This data may not be complete. We recommend contacting the local school district to confirm school assignments for this home.

    Get a cash offer in 3 minutes
    Find out how much your home could sell for in as little as 3 minutes with a no-obligation cash offer.
    Estimated market value
    $1,057,600
    Get a cash offer in 3 minutes
    Find out how much your home could sell for in as little as 3 minutes with a no-obligation cash offer.
    Estimated market value
    $1,057,600