Skip main navigation
Closed
Street View
  • $1,200,000

    176 Worthy Dr, Franklin, TN 37064

    4beds
    3,432sqft
    Single Family Residence, Residential
    Built in 2007
    0.31 Acres Lot
    $1,214,300 Zestimate®
    $350/sqft
    $5,155 Estimated rent

    Home value

    $1,214,300

    $1.15M - $1.28M

    $5,155/mo

    Zestimate® history
    Loading
    Loading...

    Owner options

    List your home for rent

    $5,155/mo

    Rent Zestimate®

    Find your next renter with Zillow Rental Manager. Plus, with online applications, you can quickly screen prospective tenants – for free.

    Learn more

    $5,155/mo

    Rent Zestimate®

    Refinance and save

    $6,906/mo

    Est. payment

    Refinancing to a lower rate could help reduce your monthly payments and save thousands over the life of the loan.

    See today's rates

    $6,906/mo

    Est. payment

    Explore your selling options

    Work with a Zillow partner agent

    Leverage their expertise and Zillow's premium Showcase listings to get your home seen by more buyers.

    Get started

    List with your own agent

    Get your home in front of millions of buyers by listing it on Zillow.

    Learn how to do it

    Sell it yourself

    Take full control of how buyers see your home on Zillow by listing For Sale by Owner (FSBO).

    List your home

    What's special

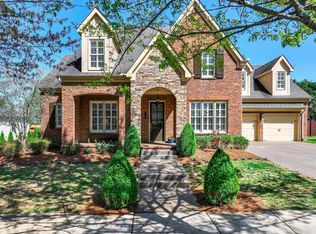
    Completely renovated Colonial Style Home in the Highlands of Ladd Park. Over $400,000 in recent upgrades include Visual Comfort lighting, Emtek hardware, spa-like primary suite and newly installed Pella windows. Every major system has been updated, including two new HVAC units with UV filtration, new roof, whole-house water purification and a new 50 gallon water heater. This professionally designed 4-bedroom, 3.5-bath features 3,432 square feet with the primary suite on the main level, brick exterior, fenced backyard, and side-entry three car garage with epoxy floors. Chef’s kitchen showcases soft-close cabinetry, new backsplash, double ovens, gas cooktop, and high-end appliances including Fisher & Paykel and Monogram. The primary suite is a true retreat with custom closets, new white oak floors, and spa-inspired bath with Spanish tile, Kohler fixtures, custom Barber cabinetry, and quartz countertops. Fully renovated guest bathroom and powder bath. Main level laundry room, mudroom off of garage, abundant natural light, with mature trees and lush landscaping, covered front porch and back patio and climate-controlled storage. This lot offers direct access to HOA-maintained green space. Community amenities include pools, trails, parks, canoe launch and playgrounds. All this just minutes to I-65 and Berry Farms along with top-rated Williamson County schools.

    Zillow last checked:

    Listing updated:

    Listed by:

    Erin Krueger 615-509-7166,

    Compass Tennessee, LLC

    Bought with:

    Julie Shaninger Norfleet, 313010

    Wilson Group Real Estate

    Source: RealTracs MLS as distributed by MLS GRID,MLS#: 3139514MLS Logo

    Facts & features

    Interior

    Bedrooms & bathrooms
    • Bedrooms: 4
    • Bathrooms: 4
    • Full bathrooms: 3
    • 1/2 bathrooms: 1
    • Main level bedrooms: 1
    Bedroom 1
    • Area: 224 Square Feet
    • Dimensions: 16x14
    Bedroom 2
    • Area: 180 Square Feet
    • Dimensions: 15x12
    Bedroom 3
    • Area: 182 Square Feet
    • Dimensions: 14x13
    Bedroom 4
    • Area: 168 Square Feet
    • Dimensions: 14x12
    Primary bathroom
    • Features: Double Vanity
    • Level: Double Vanity
    Dining room
    • Features: Formal
    • Level: Formal
    • Area: 168 Square Feet
    • Dimensions: 14x12
    Kitchen
    • Features: Eat-in Kitchen
    • Level: Eat-in Kitchen
    • Area: 221 Square Feet
    • Dimensions: 17x13
    Living room
    • Features: Great Room
    • Level: Great Room
    • Area: 306 Square Feet
    • Dimensions: 18x17
    Recreation room
    • Features: Second Floor
    • Level: Second Floor
    • Area: 391 Square Feet
    • Dimensions: 23x17
    Heating
    • Central, Natural Gas
    Cooling
    • Central Air
    Appliances
    • Included: Double Oven, Gas Range, Dishwasher, Microwave, Refrigerator, Stainless Steel Appliance(s)
    • Laundry: Electric Dryer Hookup, Washer Hookup
    Features
    • Built-in Features, Entrance Foyer, High Speed Internet
    • Flooring: Carpet, Wood, Tile
    • Basement: Crawl Space
    • Number of fireplaces: 1
    • Fireplace features: Gas, Living Room
    Interior area
    • Total structure area: 3,432
    • Total interior livable area: 3,432 sqft
    • Finished area above ground: 3,432

    Property

    Parking
    • Total spaces: 3
    • Parking features: Garage Door Opener, Garage Faces Side
    • Garage spaces: 3
    Features
    • Levels: One
    • Stories: 2
    • Patio & porch: Patio, Covered, Porch
    • Exterior features: Balcony
    • Pool features: Association
    • Fencing: Back Yard
    Lot
    • Size: 0.31 Acres
    • Dimensions: 105 x 125
    • Features: Corner Lot
    • Topography: Corner Lot
    Details
    • Parcel number: 094106K A 03700 00010106K
    • Special conditions: Standard

    Construction

    Type & style
    • Home type: SingleFamily
    • Architectural style: Colonial
    • Property subtype: Single Family Residence, Residential
    Materials
    • Brick
    • Roof: Asphalt
    Condition
    • New construction: No
    • Year built: 2007

    Utilities & green energy

    • Sewer: Public Sewer
    • Water: Public
    • Utilities for property: Natural Gas Available, Water Available

    Community & HOA

    Community
    • Subdivision: Highlands @ Ladd Park
    HOA
    • Has HOA: Yes
    • Amenities included: Playground, Pool, Sidewalks, Trail(s)
    • Services included: Maintenance Grounds, Recreation Facilities
    • HOA fee: $115 monthly
    Location
    • Region: Franklin

    Financial & listing details

    • Price per square foot: $350/sqft
    • Tax assessed value: $966,900
    • Annual tax amount: $3,347
    • Date on market: 3/4/2026

    Price history

    DateEventPrice
    3/3/2026Sold$1,200,000+20%$350/sqft
    Source: RealTracs MLS as distributed by MLS GRID #3139514 Report a problem
    12/18/2025Listing removed$6,800$2/sqft
    Source: Zillow Rentals Report a problem
    12/12/2025Price change$6,800-6.8%$2/sqft
    Source: Zillow Rentals Report a problem
    12/8/2025Price change$7,300-4.6%$2/sqft
    Source: Zillow Rentals Report a problem
    11/17/2025Price change$7,650-10%$2/sqft
    Source: Zillow Rentals Report a problem
    11/7/2025Listed for rent$8,500$2/sqft
    Source: Zillow Rentals Report a problem
    9/21/2022Sold$1,000,000$291/sqft
    Source: RealTracs MLS as distributed by MLS GRID #2425177 Report a problem
    8/8/2022Contingent$1,000,000$291/sqft
    Source: RealTracs MLS as distributed by MLS GRID #2425177 Report a problem
    8/6/2022Listed for sale$1,000,000+71.5%$291/sqft
    Source: RealTracs MLS as distributed by MLS GRID #2425177 Report a problem
    7/31/2019Sold$583,000+1.4%$170/sqft
    Source: Public Record Report a problem
    6/27/2019Price change$575,000-4.2%$168/sqft
    Source: EXP Realty #2055402 Report a problem
    6/13/2019Price change$600,000-4%$175/sqft
    Source: EXP Realty #2055402 Report a problem
    5/31/2019Listed for sale$625,000+20.6%$182/sqft
    Source: EXP Realty #2055402 Report a problem
    5/2/2017Sold$518,200+0.6%$151/sqft
    Source: Public Record Report a problem
    3/9/2017Pending sale$515,000$150/sqft
    Source: Fridrich & Clark Realty #1802519 Report a problem
    2/21/2017Listed for sale$515,000$150/sqft
    Source: Fridrich & Clark Realty #1802519 Report a problem

    Public tax history

    YearProperty taxesTax assessment
    2025$3,786 +13.1%$241,725 +55.7%
    2024$3,347 $155,250
    2023$3,347 $155,250
    2022$3,347 $155,250
    2021$3,347 +9%$155,250 +30.3%
    2020$3,072 $119,150
    2019$3,072 +2.8%$119,150
    2018$2,988 $119,150
    2017$2,988 $119,150
    2016-- $119,150 +14.3%
    2015-- $104,200
    2014-- $104,200
    2013-- $104,200
    2012-- $104,200
    2011-- $104,200 +316.8%
    2007$659 $25,000
    Find assessor info on the county website

    Neighborhood: Goose Creek

    Nearby schools

    GreatSchools rating
    Schools provided by the listing agent
    • Elementary: Creekside Elementary School
    • Middle: Fred J Page Middle School
    • High: Fred J Page High School

    Source: RealTracs MLS as distributed by MLS GRID. This data may not be complete. We recommend contacting the local school district to confirm school assignments for this home.

    Get a cash offer in 3 minutes
    Find out how much your home could sell for in as little as 3 minutes with a no-obligation cash offer.
    Estimated market value
    $1,214,300
    Get a cash offer in 3 minutes
    Find out how much your home could sell for in as little as 3 minutes with a no-obligation cash offer.
    Estimated market value
    $1,214,300