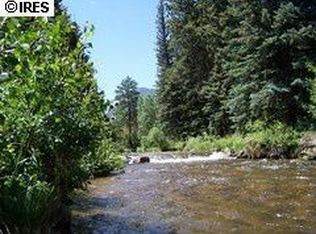
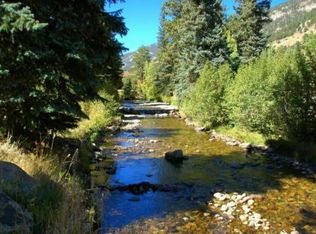
This elegant Riverfront Condo is nestled on the outskirts of our breathtaking Rocky Mountain National Park! The fully furnished end-unit condo comes with a short-term rental license and is the perfect retreat for nature enthusiasts and adventure seekers. Relax on Your private balcony, soaking in the river's tranquility as it gently meanders below. Enjoy Your morning coffee or evening meal while savoring the sights of wildlife.The condo features two spacious bedrooms, providing ample space for You and your guests to rejuvenate after a day of adventure. Conveniently close to the Fall River entrance of RMNP, you're only a short drive away from endless outdoor fun. Nearby, You'll find quaint shops, fun activities and delicious dining options. Experience the best of both worlds:The tranquility of nature and the convenience of town living. The condo is part of a well-maintained community with established on-site property management, ensuring You can enjoy a hassle-free experience and the peace of mind that comes with it.
Sold for $625,000
$625,000
1480 David Dr #A-15, Estes Park, CO 80517
2beds
1,008sqft
Apartment
Built in 2000
-- sqft lot
$-- Zestimate®
$620/sqft
$2,117 Estimated rent
Home value
Not available
Estimated sales range
Not available
$2,117/mo
Zestimate® history
Owner options
List your home for rent
$2,117/mo
Rent Zestimate®
Find your next renter with Zillow Rental Manager. Plus, with online applications, you can quickly screen prospective tenants – for free.
$2,117/mo
Rent Zestimate®
Refinance and save
$3,925/mo
Est. payment
Refinancing to a lower rate could help reduce your monthly payments and save thousands over the life of the loan.
$3,925/mo
Est. payment
Explore your selling options
Work with a Zillow partner agent
Leverage their expertise and Zillow's premium Showcase listings to get your home seen by more buyers.
Get startedList with your own agent
Get your home in front of millions of buyers by listing it on Zillow.
Learn how to do itSell it yourself
Take full control of how buyers see your home on Zillow by listing For Sale by Owner (FSBO).
List your homeWhat's special
Fun activitiesPrivate balconyDelicious dining optionsAmple space
Zillow last checked:
Listing updated:
Listed by:
Joy Basia 817-456-4434,
eXp Realty - Inspired Living Group
Bought with:
Pam Schock, 100039169
8z Real Estate
Source: IRES as distributed by MLS GRID,MLS#: 1009593
Facts & features
Interior
Bedrooms & bathrooms
- Bedrooms: 2
- Bathrooms: 2
- Full bathrooms: 1
- 3/4 bathrooms: 1
- Main level bathrooms: 1
Rooms
- Room types: Loft
Primary bedroom
- Description: Carpet
- Features: Full Primary Bath
- Level: Main
- Area: 187 Square Feet
- Dimensions: 17 x 11
Bedroom 2
- Description: Carpet
- Level: Upper
- Area: 238 Square Feet
- Dimensions: 17 x 14
Dining room
- Description: Wood
- Level: Main
- Area: 80 Square Feet
- Dimensions: 8 x 10
Kitchen
- Description: Wood
- Level: Main
- Area: 56 Square Feet
- Dimensions: 8 x 7
Living room
- Description: Carpet
- Level: Main
- Area: 196 Square Feet
- Dimensions: 14 x 14
Heating
- Baseboard
Cooling
- Ceiling Fan(s)
Appliances
- Included: Electric Range, Dishwasher, Refrigerator, Washer, Dryer, Microwave, Disposal
- Laundry: Washer/Dryer Hookup
Features
- Cathedral Ceiling(s), Open Floorplan, Natural Woodwork
- Flooring: Wood
- Windows: Skylight(s), Wood Frames
- Basement: None,Partial,Full,Unfinished,Partially Finished
- Has fireplace: Yes
- Fireplace features: Gas, Living Room
- Common walls with other units/homes: End Unit
Interior area
- Total structure area: 1,008
- Total interior livable area: 1,008 sqft
- Finished area above ground: 1,008
Property
Parking
- Details: None
Accessibility
- Accessibility features: Accessible Approach with Ramp, Level Drive, Low Carpet, Main Floor Bath, Accessible Bedroom
Features
- Levels: One and One Half
- Stories: 1
- Entry location: 1st Floor
- Patio & porch: Deck
- Spa features: Bath, Community
- Has view: Yes
- View description: Water
- Has water view: Yes
- Water view: Water
- Waterfront features: Abuts Stream/Creek/River, River
Lot
- Features: Wooded, Evergreen Trees, Level, Sloped, City Limits
Details
- Parcel number: R1600688
- Zoning: A
- Special conditions: Private Owner
Construction
Type & style
- Home type: Apartment
- Property subtype: Apartment
- Attached to another structure: Yes
Materials
- Frame, Wood Siding
- Roof: Composition
Condition
- New construction: No
- Year built: 2000
Utilities & green energy
- Electric: Town of Estes
- Gas: Excel Energy
- Water: City
- Utilities for property: Natural Gas Available, Electricity Available, Cable Available, Satellite Avail, High Speed Avail
Green energy
- Energy efficient items: Windows
Community & HOA
Community
- Features: Park
- Security: Fire Alarm
- Subdivision: BUGLE POINT ON FALL RIVER CONDOS
HOA
- Has HOA: Yes
- Services included: Trash, Snow Removal, Maintenance Grounds, Utilities, Exterior Maintenance, Cable TV, Water, Insurance, Sewer
- HOA fee: $285 monthly
- HOA name: Bugle Point
Location
- Region: Estes Park
Financial & listing details
- Price per square foot: $620/sqft
- Annual tax amount: $1,738
- Date on market: 5/15/2024
- Listing terms: Cash,Conventional
- Exclusions: Seller's personal possessions
- Electric utility on property: Yes
- Road surface type: Asphalt
Price history
| Date | Event | Price |
|---|---|---|
| 6/7/2024 | Sold | $625,000+0.8%$620/sqft |
Source:  IRES as distributed by MLS GRID #1009593 Report a problem IRES as distributed by MLS GRID #1009593 Report a problem | ||
| 5/20/2024 | Pending sale | $620,000$615/sqft |
Source:  REcolorado as distributed by MLS GRID #IR1009593 Report a problem REcolorado as distributed by MLS GRID #IR1009593 Report a problem | ||
| 5/15/2024 | Listed for sale | $620,000$615/sqft |
Source: IRES as distributed by MLS GRID #1009593 Report a problem | ||
Public tax history
Tax history is unavailable.
Neighborhood: 80517
Nearby homes
- $380,0001 bd1 ba684 sqft1480 David Dr #A-5, Estes Park, CO 80517Sold

- $506,4002 bd2 ba983 sqft1480 David Dr UNIT 6, Estes Park, CO 80517Off Market
- $502,0002 bd2 ba1k sqft1480 David Dr UNIT 7, Estes Park, CO 80517Off Market

- $501,5002 bd2 ba1k sqft1480 David Dr UNIT 8, Estes Park, CO 80517Off Market
- $530,8002 bd2 ba983 sqft1480 David Dr UNIT 9, Estes Park, CO 80517Off Market
- $495,4002 bd2 ba1k sqft1480 David Dr UNIT 10, Estes Park, CO 80517Off Market
- $512,7002 bd2 ba1k sqft1480 David Dr UNIT 11, Estes Park, CO 80517Off Market
- $515,8002 bd2 ba983 sqft1480 David Dr UNIT 12, Estes Park, CO 80517Off Market
Nearby schools
GreatSchools rating
- 4/10Estes Park K-5 SchoolGrades: PK-5Distance: 4.1 mi
- 6/10Estes Park Middle SchoolGrades: 6-8Distance: 4.2 mi
- 4/10Estes Park High SchoolGrades: 9-12Distance: 4.2 mi
Schools provided by the listing agent
- Elementary: Estes Park
- Middle: Estes Park
- High: Estes Park
Source: IRES as distributed by MLS GRID. This data may not be complete. We recommend contacting the local school district to confirm school assignments for this home.


Get pre-qualified for a loan
At Zillow Home Loans, we can pre-qualify you in as little as 5 minutes with no impact to your credit score.An equal housing lender. NMLS #10287.
- Colorado
- Larimer County
- Estes Park
- 80517
- 1480 David Dr Unit A-15
Nearby cities
Nearby zip codes
Other Estes Park Topics
