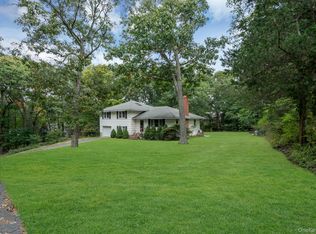
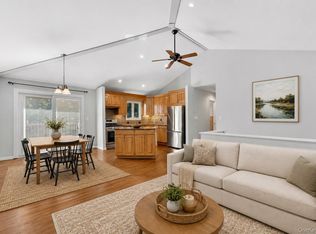
TWO LEGAL RESIDENTIAL SINGLE FAMILY HOMES, One Exceptional Mattituck Opportunity. Discover a hard to find North Fork property offering two well-maintained residences on one lot. With an incredible 1,729 square foot three bedroom, two bath main house and a separate 500 square foot beautiful one bedroom, one bath house/cottage, this versatile offering provides options for personal enjoyment and rental income. Live in one residence and rent the other, or rent both out at the same time as an investment. Separate electric meters. The 1480 Factory Avenue house features a comfortable living room, a dedicated office, and an eat-in kitchen. Two bedrooms and a full bath are conveniently located on the first floor, with the third bedroom and second bath upstairs. includes two spacious walk in closets. Central air conditioning adds comfort, while a large, full basement with good ceiling height and interior access offers valuable storage and utility space. The 1470 Factory Avenue custom architecturally designed house/cottage provides an inviting, independent retreat with a living room, eat-in kitchen, one bedroom, and a full bath, all on one level. Its own full basement, also with good ceiling height and interior access, adds further practicality. Pleasant outdoor spaces offer room to relax and enjoy the North Fork setting, and each residence benefits from off-street parking. Both homes are in excellent condition, creating an appealing opportunity for buyers seeking flexibility in how they use and enjoy their property. Located within the Mattituck Park District, the property is approximately one mile from a beautiful bay beach and park. Everyday conveniences, including grocery shopping, restaurants, a movie theater, and transportation to New York City—are approximately one-third of a mile away. Love Lane’s shops and the Mattituck LIRR station are approximately half a mile from home.
A distinctive opportunity to combine North Fork living, convenience, and income potential in one property.
For sale
$1,200,000
1480 Factory Avenue, Mattituck, NY 11952
4beds
2,279sqft
Single Family Residence, Residential
Built in 1950
7,405 Square Feet Lot
$-- Zestimate®
$527/sqft
$-- HOA
What's special
Central air conditioningOff-street parkingDedicated officeInviting independent retreatEat-in kitchen
- 20 days
- 646
- 22
Zillow last checked:
Listing updated:
Listed by:
Engel & Volkers North Fork 631-298-7953,
Susan M. Orioli 516-287-6896
Source: OneKey® MLS as distributed by MLS GRID,MLS#: 1062975
Facts & features
Interior
Bedrooms & bathrooms
- Bedrooms: 4
- Bathrooms: 3
- Full bathrooms: 3
Heating
- Forced Air, Oil
Cooling
- Central Air
Appliances
- Included: Dishwasher, Range, Refrigerator
Features
- First Floor Bedroom, First Floor Full Bath, Eat-in Kitchen, Entrance Foyer, His and Hers Closets, Open Floorplan
- Basement: Full,Unfinished
- Attic: None
- Has fireplace: No
Interior area
- Total structure area: 2,279
- Total interior livable area: 2,279 sqft
Property
Parking
- Total spaces: 4
- Parking features: Oversized, Private
Features
- Levels: Two
- Patio & porch: Porch
- Fencing: Partial
Lot
- Size: 7,405 Square Feet
- Features: Back Yard, Front Yard, Landscaped, Near Golf Course, Near Public Transit, Near Shops, Other, Private, Secluded
Details
- Additional structures: Residence
- Parcel number: 1000142000100004000
- Special conditions: None
Construction
Type & style
- Home type: SingleFamily
- Architectural style: Other
- Property subtype: Single Family Residence, Residential
- Attached to another structure: Yes
Materials
- Advanced Framing Technique, Cedar, Shake Siding, Shingle Siding, Vinyl Siding
Condition
- Updated/Remodeled
- Year built: 1950
Utilities & green energy
- Sewer: Cesspool
- Water: Public
- Utilities for property: Electricity Connected, Water Connected
Community & HOA
HOA
- Has HOA: No
Location
- Region: Mattituck
Financial & listing details
- Price per square foot: $527/sqft
- Tax assessed value: $5,100
- Annual tax amount: $8,554
- Date on market: 10/19/2026
- Cumulative days on market: 17 days
- Listing agreement: Exclusive Right To Sell
- Electric utility on property: Yes
Estimated market value
Not available
Estimated sales range
Not available
Not available
Price history
| Date | Event | Price |
|---|---|---|
| 10/19/2026 | Listed for sale | $1,200,000+71.4%$527/sqft |
Source:  OneKey® MLS as distributed by MLS GRID #1062975 Report a problem | ||
| 1/6/2022 | Sold | $700,000$307/sqft |
Source: Public Record Report a problem | ||
| 11/2/2021 | Sold | $700,000-4%$307/sqft |
Source: OneKey® MLS as distributed by MLS GRID #L3320293 Report a problem | ||
| 9/15/2021 | Pending sale | $729,000$320/sqft |
Source: OneKey® MLS as distributed by MLS GRID #3320293 Report a problem | ||
| 8/10/2021 | Price change | $729,000-2.7%$320/sqft |
Source: OneKey® MLS as distributed by MLS GRID #3320293 Report a problem | ||
| 6/10/2021 | Listed for sale | $749,000+80.5%$329/sqft |
Source: OneKey® MLS as distributed by MLS GRID #3320293 Report a problem | ||
| 7/26/2016 | Sold | $415,000-1%$182/sqft |
Source: OneKey® MLS as distributed by MLS GRID #L2802393 Report a problem | ||
| 3/30/2016 | Price change | $419,000-2.3%$184/sqft |
Source: Community Rentals Inc #2802393 Report a problem | ||
| 10/9/2015 | Listed for sale | $429,000+7.9%$188/sqft |
Source: Community Rentals Inc #2802393 Report a problem | ||
| 2/27/2004 | Sold | $397,500+307.7%$174/sqft |
Source: Public Record Report a problem | ||
| 8/31/1993 | Sold | $97,500$43/sqft |
Source: Public Record Report a problem | ||
Public tax history
| Year | Property taxes | Tax assessment |
|---|---|---|
| 2025 | -- | $5,100 |
| 2024 | -- | $5,100 |
| 2023 | -- | $5,100 |
| 2022 | -- | $5,100 |
| 2021 | -- | $5,100 |
| 2020 | -- | $5,100 |
| 2019 | -- | $5,100 |
| 2018 | -- | $5,100 |
| 2017 | $7,223 | $5,100 |
| 2016 | -- | $5,100 |
| 2015 | -- | $5,100 |
| 2014 | -- | $5,100 |
| 2013 | -- | $5,100 |
| 2012 | -- | $5,100 |
| 2011 | -- | $5,100 |
| 2010 | -- | $5,100 |
| 2009 | -- | $5,100 |
| 2008 | -- | $5,100 |
| 2007 | $5,744 +16.1% | $5,100 |
| 2005 | $4,945 +21.1% | $5,100 |
| 2004 | $4,085 +6.6% | $5,100 |
| 2003 | $3,831 +6.6% | $5,100 |
| 2002 | $3,592 | $5,100 |
| 2001 | -- | $5,100 |
| 2000 | $3,575 | $5,100 |
Find assessor info on the county website
Monthly payment
Climate risks
Neighborhood: 11952
Nearby schools
Schools provided by the listing agent
- Elementary: Mattituck-Cutchogue Elementary Sch
- Middle: Mattituck Junior-Senior High School
- High: Mattituck Junior-Senior High School
Source: OneKey® MLS as distributed by MLS GRID. This data may not be complete. We recommend contacting the local school district to confirm school assignments for this home.

Similar homes
- $1,050,0004 bd3 ba2.4k sqft1540 Laurelwood Drive, Laurel, NY 11948For Sale

 MLS ID #1070416, Nathalia Valencia, Listing by: Nostra Haus Real Estate LLC. OneKey® MLS as distributed by MLS GRID
- $1,299,9834 bd3 ba1.9k sqft185 Holden Avenue, Cutchogue, NY 11935For Sale
 MLS ID #1064704, Timothy P. MacDonald, Listing by: Douglas Elliman Real Estate. OneKey® MLS as distributed by MLS GRID
- $1,199,0004 bd2 ba2.2k sqft440 Cases Lane, Cutchogue, NY 11935For Sale
 MLS ID #993662, Christine L. Peddy, Listing by: Engel & Volkers North Fork. OneKey® MLS as distributed by MLS GRID
- $850,0003 bd2 ba1.6k sqft540 Conklin Road, Mattituck, NY 11952For Sale
 MLS ID #972288, Susan M. Orioli, Listing by: Engel & Volkers North Fork. OneKey® MLS as distributed by MLS GRID
- $1,399,9994 bd3 ba2.5k sqft1541 Stillwater Avenue, Cutchogue, NY 11935For SaleMLS ID #1044048, Christine L. Peddy, Listing by: Engel & Volkers North Fork. OneKey® MLS as distributed by MLS GRID
- $1,399,0004 bd3 ba2.5k sqft8 High Meadow Lane, Jamesport, NY 11947For SaleMLS ID #1038540, Charlotte Gray, Listing by: Coldwell Banker American Homes. OneKey® MLS as distributed by MLS GRID
- $1,100,0004 bd2 ba2k sqft650 Grove Drive, Southold, NY 11971For SaleMLS ID #1044427, Barbara J. Poliwoda, Listing by: Douglas Elliman Real Estate. OneKey® MLS as distributed by MLS GRID
- $1,100,0004 bd3 ba2k sqft61341 Route 25, Southold, NY 11971For SaleMLS ID #1050202, Nancy J. Cervelli, Listing by: Daniel Gale Sothebys Intl Rlty. OneKey® MLS as distributed by MLS GRID
- $1,175,0002 bd2 ba1.7k sqft55 West End Avenue, East Quogue, NY 11942For SaleMLS ID #1062991, Eric Boorum, Listing by: Douglas Elliman Real Estate. OneKey® MLS as distributed by MLS GRID
- $1,350,0003 bd2 ba1.6k sqft470 Windy Point Lane, Southold, NY 11971For SaleMLS ID #1062583, William N. Bodouva Jr AHWD SRES BP, Listing by: Keller Williams Rty Gold Coast. OneKey® MLS as distributed by MLS GRID
- $1,150,0004 bd3 ba3.3k sqft4 Apple Lane, Wading River, NY 11792For SaleMLS ID #1030183, Stephanie Giordano CBR, Listing by: Giordano Realty Corp of LI. OneKey® MLS as distributed by MLS GRID
- $1,100,0005 bd2 ba1.4k sqft45 Peconic Road, Hampton Bays, NY 11946For SaleMLS ID #1049296, Anthony Lubrano, Listing by: Coldwell Banker Reliable R E. OneKey® MLS as distributed by MLS GRID
