*QUALIFIED BUYERS MAY RECEIVE UP TO AN ADDITIONAL $32,000 IN DOWN-PAYMENT ASSISTANCE*** incredible home and opportunity is only available to income eligible buyers who don't currently own a home. Income limits are based on household size (have not owned a home in the last 3 years or ever) who meet income criteria based on household size (less than) 1- $94,440 2 -$108,000 3 - $121,440 4 -$134,880 5 - $145,680 6 - $156,480 7 - $167,280 8 - $178,080
For sale
Price cut: $10K (9/18)
$230,000

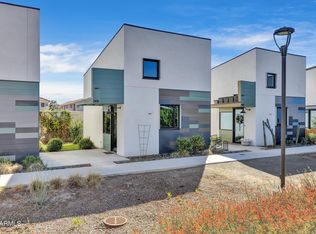
1480 S RITA Lane, Tempe, AZ 85281
1beds
637sqft
Townhouse
Built in 2021
1,046 Square Feet Lot
$-- Zestimate®
$361/sqft
$170/mo HOA
What's special
- 68 days
- 1,461
- 119
Zillow last checked:
Listing updated:
Listed by:
Jonathan Miller 480-296-6683,
Fathom Realty Elite
Source: ARMLS,MLS#: 7062698
Facts & features
Interior
Bedrooms & bathrooms
- Bedrooms: 1
- Bathrooms: 1
- Full bathrooms: 1
Heating
- Has Heating (Unspecified Type)
Cooling
- Has cooling: Yes
Appliances
- Included: Dryer, Washer, Refrigerator, Built-in Microwave, Dishwasher, Disposal, Electric Range, Electric Oven, Electric Cooktop
- Laundry: Inside
Features
- Non-laminate Counter
- Has basement: No
- Has fireplace: No
Interior area
- Total structure area: 637
- Total interior livable area: 637 sqft
Property
Parking
- Total spaces: 1
- Parking features: Carport
- Carport spaces: 1
Features
- Stories: 2
- Spa features: None
- Fencing: Front Yard
Lot
- Size: 1,046 Square Feet
- Features: North/South Exposure, Desert Front, Gravel/Stone Back
Details
- Parcel number: 13309834
- On leased land: Yes
- Lease amount: $0
- Special conditions: Owner Occupancy Req,Exclusions (SeeRmks)
Construction
Type & style
- Home type: Townhouse
- Property subtype: Townhouse
- Attached to another structure: Yes
Materials
- Stucco, Wood Frame, Painted
- Foundation: Slab
- Roof: Foam
Condition
- Year built: 2021
Details
- Builder name: 180 Degrees Design and Build
Utilities & green energy
- Sewer: Public Sewer
Community & HOA
Community
- Subdivision: TEMPE MICRO ESTATES
HOA
- Has HOA: Yes
- Services included: Sewer, Maintenance Grounds, Street Maint, Trash, Water
- HOA fee: $170 monthly
- HOA name: Tempe Micro Estates
- HOA phone: 480-517-1589
Location
- Region: Tempe
Financial & listing details
- Price per square foot: $361/sqft
- Tax assessed value: $150,200
- Annual tax amount: $1,442
- Date on market: 8/12/2026
- Cumulative days on market: 52 days
- Listing terms: Cash,Conventional
- Ownership: Leasehold
Estimated market value
Not available
Estimated sales range
Not available
Not available
Price history
| Date | Event | Price |
|---|---|---|
| 9/18/2026 | Price change | $230,000-4.2%$361/sqft |
Source:  ARMLS #7062698 Report a problem ARMLS #7062698 Report a problem | ||
| 8/13/2026 | Listed for sale | $240,000+6.9%$377/sqft |
Source: ARMLS #7062698 Report a problem | ||
| 7/31/2026 | Sold | $224,575$353/sqft |
Source: ARMLS #7056487 Report a problem | ||
| 7/20/2026 | Pending sale | $224,575$353/sqft |
Source: ARMLS #7056487 Report a problem | ||
| 7/20/2026 | Listed for sale | $224,575+6.9%$353/sqft |
Source: ARMLS #7056487 Report a problem | ||
| 1/10/2022 | Sold | $210,000$330/sqft |
Source: ARMLS #6094183 Report a problem | ||
| 6/30/2021 | Pending sale | $210,000$330/sqft |
Source: ARMLS #6094183 Report a problem | ||
| 6/30/2021 | Listed for sale | $210,000+23.5%$330/sqft |
Source: ARMLS #6094183 Report a problem | ||
| 8/7/2020 | Price change | $170,000-19%$267/sqft |
Source: Realty Executives #6094183 Report a problem | ||
| 6/23/2020 | Listed for sale | $210,000$330/sqft |
Source: Realty Executives #6094183 Report a problem | ||
Public tax history
| Year | Property taxes | Tax assessment |
|---|---|---|
| 2025 | $1,436 +7% | $15,020 -8.7% |
| 2024 | $1,342 +17.2% | $16,450 +50.8% |
| 2023 | $1,145 +4.2% | $10,911 -29.7% |
| 2022 | $1,099 | $15,510 +387.7% |
| 2021 | -- | $3,180 |
Find assessor info on the county website
Monthly payment
Est. payment
Payment breakdown
Explore the cost of this home by adjusting the details. Changes won't be saved.Climate risks
Neighborhood: Jen Tilly Terrace
Nearby schools
Schools provided by the listing agent
- Elementary: Joseph P. Spracale Elementary School
- Middle: McKemy Academy of International Studies
- High: Tempe High School
- District: Tempe School District
Source: ARMLS. This data may not be complete. We recommend contacting the local school district to confirm school assignments for this home.
Similar homes
- $227,5002 bd2 ba716 sqft1827 E KIRKLAND Lane #A, Tempe, AZ 85281For Sale
 MLS ID #7060359, Gavin Rutledge, Century 21 Northwest. ARMLS
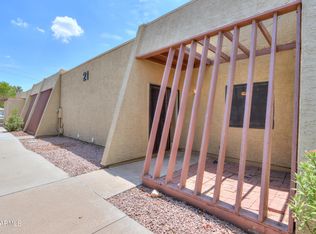
 - $255,0002 bd2 ba892 sqft609 W 14TH Street, Tempe, AZ 85281For Sale
 MLS ID #7066836, Debra A. Mann, Arizona Gold Realty. ARMLS
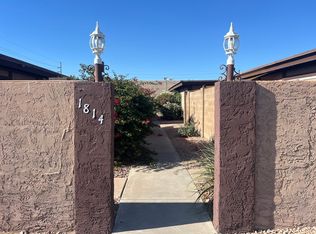
 - $--2 bd1 ba910 sqft1814 E Center Ln Unit C, Tempe, AZ 85281Auction
 Auction.com 2
 - $260,0002 bd2 ba779 sqft616 S HARDY Drive #132, Tempe, AZ 85281For Sale
 MLS ID #7086139, Kimberly M Tucker, My Home Group Real Estate. ARMLS
