This beautifully designed open concept home features soaring ceilings, an abundance of natural light, and countless upgrades throughout. Located in the heart of Farmers Branch, this French Country inspired home offers convenient access to I35, 635 and President Bush Tollway for easy commutes to downtown Dallas and surrounding areas. Inside, the spacious living area flows effortlessly into a modern kitchen wrapped with quartz countertops, perfect and durable for everyday living and entertaining. A stunning Heatilator Coronoado fireplace with custom built in cabinets on each side creates a functional and elegant centerpiece, ideal for audio visual equipment or a sleek bar setup. The home boasts custom plantation shutters with no show internal rods, trimmed precisely to fit every window and door for a clean, upscale look. The large private primary suite is tucked away on the first floor, offering quiet serenity, while a media room and game room upstairs provide the perfect setup for fun and relaxation. Step outside to a massive covered patio and enjoy access to the community pool and gym just minutes away. You are also close to grocery favorites like Sprouts, Farmers Market and Cox Farms Market. Local gems like the glow in the dark playground at Oran Good Park and the Mustang Station Arts and Culture District add charm and variety to your neighborhood experience. Both DFW International Airport and Dallas Love Field are just a few miles away. DFW is approximately five miles southwest and Love Field about eight miles south. Grab coffee and head to the two miles to the DART light rail station to catch a flight or the next MAVS and Stars games! Experience the perfect blend of luxury comfort and community. Your perfectly located home awaits you and your family!
Sold
Price Unknown
1480 William Way, Farmers Branch, TX 75234
4beds
3,255sqft
Single Family Residence
Built in 2019
7,666 Square Feet Lot
$759,800 Zestimate®
$--/sqft
$4,498 Estimated rent
Home value
$759,800
$691,000 - $836,000
$4,498/mo
Zestimate® history
Owner options
List your home for rent
$4,498/mo
Rent Zestimate®
Find your next renter with Zillow Rental Manager. Plus, with online applications, you can quickly screen prospective tenants – for free.
$4,498/mo
Rent Zestimate®
Refinance and save
$1,600/mo
Est. payment
Refinancing to a lower rate could help reduce your monthly payments and save thousands over the life of the loan.
$1,600/mo
Est. payment
Explore your selling options
Work with a Zillow partner agent
Leverage their expertise and Zillow's premium Showcase listings to get your home seen by more buyers.
Get startedList with your own agent
Get your home in front of millions of buyers by listing it on Zillow.
Learn how to do itSell it yourself
Take full control of how buyers see your home on Zillow by listing For Sale by Owner (FSBO).
List your homeWhat's special
Stunning heatilator coronoado fireplaceAbundance of natural lightSoaring ceilingsMassive covered patioCustom plantation shuttersCustom built in cabinetsLarge private primary suite
Zillow last checked:
Listing updated:
Listed by:
Mo Atunrase 0658857 469-712-6584,
Compass RE Texas, LLC 469-210-8288,
Mario Ortiz 0792973 469-345-0913,
Compass RE Texas, LLC
Bought with:
Naya Park
Rogers Healy and Associates
Source: NTREIS,MLS#: 20936425
Facts & features
Interior
Bedrooms & bathrooms
- Bedrooms: 4
- Bathrooms: 4
- Full bathrooms: 3
- 1/2 bathrooms: 1
Primary bedroom
- Features: Dual Sinks, Double Vanity, En Suite Bathroom, Separate Shower, Walk-In Closet(s)
- Level: First
- Dimensions: 17 x 15
Bedroom
- Features: Walk-In Closet(s)
- Level: Second
- Dimensions: 10 x 16
Bedroom
- Features: Walk-In Closet(s)
- Level: Second
- Dimensions: 12 x 11
Bedroom
- Features: Walk-In Closet(s)
- Level: Second
- Dimensions: 12 x 11
Primary bathroom
- Features: Built-in Features, Double Vanity, En Suite Bathroom, Granite Counters, Garden Tub/Roman Tub, Linen Closet, Stone Counters, Separate Shower
- Level: First
- Dimensions: 12 x 7
Dining room
- Level: First
- Dimensions: 11 x 13
Other
- Features: En Suite Bathroom, Stone Counters
- Level: Second
- Dimensions: 9 x 4
Other
- Features: Dual Sinks, Granite Counters, Jack and Jill Bath, Stone Counters
- Level: Second
- Dimensions: 9 x 4
Game room
- Level: Second
- Dimensions: 9 x 10
Half bath
- Level: First
- Dimensions: 6 x 3
Kitchen
- Features: Granite Counters, Kitchen Island, Pantry, Walk-In Pantry
- Level: First
- Dimensions: 12 x 16
Laundry
- Features: Closet
- Level: First
- Dimensions: 6 x 6
Living room
- Features: Fireplace
- Level: First
- Dimensions: 13 x 16
Office
- Level: First
- Dimensions: 11 x 13
Heating
- Central, Electric, Fireplace(s), Natural Gas
Cooling
- Central Air, Ceiling Fan(s), Electric
Appliances
- Included: Some Gas Appliances, Dishwasher, Gas Cooktop, Disposal, Microwave, Plumbed For Gas, Refrigerator, Vented Exhaust Fan
- Laundry: Electric Dryer Hookup, Laundry in Utility Room
Features
- Decorative/Designer Lighting Fixtures, Granite Counters, High Speed Internet, Kitchen Island, Open Floorplan, Pantry, Cable TV, Vaulted Ceiling(s)
- Flooring: Carpet, Ceramic Tile, Engineered Hardwood
- Windows: Shutters, Window Coverings
- Has basement: No
- Number of fireplaces: 1
- Fireplace features: Decorative, Gas, Gas Log, Gas Starter, Heatilator, Masonry
Interior area
- Total interior livable area: 3,255 sqft
Property
Parking
- Total spaces: 3
- Parking features: Door-Single, Garage, Garage Faces Rear
- Attached garage spaces: 3
Features
- Levels: Two
- Stories: 2
- Patio & porch: Covered
- Exterior features: Rain Gutters
- Pool features: None
- Fencing: Metal,Wood
Lot
- Size: 7,666 Square Feet
- Features: Interior Lot, Few Trees
Details
- Parcel number: 242287500C0050000
Construction
Type & style
- Home type: SingleFamily
- Architectural style: French Provincial,Detached
- Property subtype: Single Family Residence
Materials
- Brick
- Foundation: Slab
- Roof: Composition,Shingle
Condition
- Year built: 2019
Utilities & green energy
- Sewer: Public Sewer
- Water: Public
- Utilities for property: Electricity Available, Natural Gas Available, Sewer Available, Separate Meters, Water Available, Cable Available
Green energy
- Energy efficient items: Appliances, Doors, HVAC, Insulation, Rain/Freeze Sensors, Thermostat, Water Heater, Windows
- Water conservation: Low-Flow Fixtures
Community & HOA
Community
- Features: Curbs
- Security: Security System Owned, Carbon Monoxide Detector(s), Smoke Detector(s)
- Subdivision: Verwood Add
HOA
- Has HOA: Yes
- Services included: All Facilities, Maintenance Structure
- HOA fee: $1,600 annually
- HOA name: Mercer Residential West Association & Essex Mgmt
- HOA phone: 214-522-1943
Location
- Region: Farmers Branch
Financial & listing details
- Tax assessed value: $835,050
- Annual tax amount: $15,476
- Date on market: 7/8/2025
- Cumulative days on market: 3 days
- Listing terms: Cash,Conventional,FHA,VA Loan
- Electric utility on property: Yes
Price history
| Date | Event | Price |
|---|---|---|
| 7/30/2025 | Sold | -- |
Source: NTREIS #20936425 Report a problem | ||
| 7/22/2025 | Pending sale | $779,000$239/sqft |
Source: NTREIS #20936425 Report a problem | ||
| 7/11/2025 | Contingent | $779,000$239/sqft |
Source: NTREIS #20936425 Report a problem | ||
| 7/8/2025 | Listed for sale | $779,000+39.6%$239/sqft |
Source: NTREIS #20936425 Report a problem | ||
| 5/5/2021 | Sold | -- |
Source: Agent Provided Report a problem | ||
| 4/8/2021 | Listed for sale | $558,000$171/sqft |
Source: Century 21 Mike Bowman Inc. #14550249 Report a problem | ||
Public tax history
| Year | Property taxes | Tax assessment |
|---|---|---|
| 2025 | $7,243 -12.7% | $835,050 +14.4% |
| 2024 | $8,296 -6.4% | $729,910 |
| 2023 | $8,863 +15.6% | $729,910 +23.2% |
| 2022 | $7,667 +50.2% | $592,630 +12% |
| 2021 | $5,104 -1.3% | $529,240 +0.7% |
| 2020 | $5,169 +360.9% | $525,810 +484.2% |
| 2019 | $1,122 | $90,000 |
Find assessor info on the county website
Neighborhood: Mercer Crossing
Nearby homes
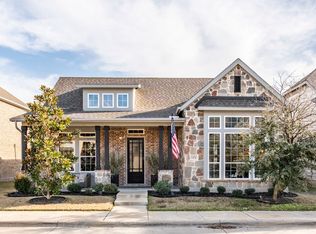
- $--3 bd3 ba2.4k sqft1476 William Way, Farmers Branch, TX 75234Sold
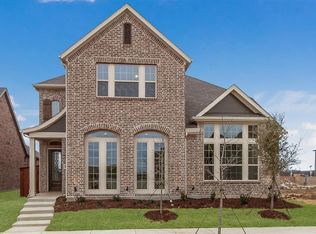
- $738,7004 bd3 ba2.9k sqft1494 William Way, Farmers Branch, TX 75234Off Market
- $100-- bd-- ba-- sqft2 William Way, Farmers Branch, TX 75234Off Market
- $--4 bd4 ba3.1k sqft1479 William Way, Farmers Branch, TX 75234Sold

- $710,1003 bd3 ba2.4k sqft1517 Amesbury Way, Farmers Branch, TX 75234Off Market
- $777,8004 bd4 ba3.1k sqft1483 William Way, Farmers Branch, TX 75234Off Market
- $673,0003 bd2 ba2.2k sqft1523 Amesbury Way, Farmers Branch, TX 75234Off Market
- $--3 bd2 ba2.3k sqft1464 William Way, Farmers Branch, TX 75234Sold
Nearby schools
GreatSchools rating
- 5/10Landry Elementary SchoolGrades: PK-5Distance: 1.7 mi
- 5/10Bush Middle SchoolGrades: 6-8Distance: 2.9 mi
- 5/10Ranchview High SchoolGrades: 9-12Distance: 1.1 mi
Schools provided by the listing agent
- Elementary: Landry
- Middle: Bush
- High: Ranchview
- District: Carrollton-Farmers Branch ISD
Source: NTREIS. This data may not be complete. We recommend contacting the local school district to confirm school assignments for this home.
Get a cash offer in 3 minutes
Find out how much your home could sell for in as little as 3 minutes with a no-obligation cash offer.
Estimated market value
$759,800
Get a cash offer in 3 minutes
Find out how much your home could sell for in as little as 3 minutes with a no-obligation cash offer.
Estimated market value
$759,800
- Texas
- Dallas County
- Farmers Branch
- 75234
- Mercer Crossing
- 1480 William Way
Nearby cities
Nearby neighborhoods
Nearby zip codes
Other Farmers Branch Topics
