** MULTIPLE OFFERS RECEIVED . FINAL AND BEST SUN 7.14 at 5pm***Impeccably maintained by it's original owners this 3 bed , 2 bath Ashton Woods property shows like a model! Offering timeless elegance and modern flair it features an inviting open floor plan with a cozy fireplace. The chef's delight kitchen is bright and light with gas cook top, stainless steel appliances, an over sized quartz island, plenty of cabinets and a dining area overlooking the outdoor patio perfect for gatherings! Retreat to the serene master bedroom with an en suite bathroom boasting a luxurious soaking tub. Secondary bedrooms are perfect for guests or the growing family! Verwood residents get to enjoy community pool, dog parks, and playgrounds, conveniently located to Las Colinas. Move-in ready, this home blends comfort, style, and convenience perfectly. Schedule your showing today!
Sold
Price Unknown
1464 William Way, Farmers Branch, TX 75234
3beds
2,354sqft
Single Family Residence
Built in 2019
6,054 Square Feet Lot
$665,900 Zestimate®
$--/sqft
$3,191 Estimated rent
Home value
$665,900
$633,000 - $699,000
$3,191/mo
Zestimate® history
Owner options
List your home for rent
$3,191/mo
Rent Zestimate®
Find your next renter with Zillow Rental Manager. Plus, with online applications, you can quickly screen prospective tenants – for free.
$3,191/mo
Rent Zestimate®
Refinance and save
$800/mo
Est. payment
Refinancing to a lower rate could help reduce your monthly payments and save thousands over the life of the loan.
$800/mo
Est. payment
Explore your selling options
Work with a Zillow partner agent
Leverage their expertise and Zillow's premium Showcase listings to get your home seen by more buyers.
Get startedList with your own agent
Get your home in front of millions of buyers by listing it on Zillow.
Learn how to do itSell it yourself
Take full control of how buyers see your home on Zillow by listing For Sale by Owner (FSBO).
List your homeWhat's special
Zillow last checked:
Listing updated:
Listed by:
Shuzola Ung 0571953 972-335-6564,
Ebby Halliday Realtors 972-335-6564
Bought with:
Shafiq Younes
The Michael Group Real Estate
Source: NTREIS,MLS#: 20647199
Facts & features
Interior
Bedrooms & bathrooms
- Bedrooms: 3
- Bathrooms: 2
- Full bathrooms: 2
Primary bedroom
- Features: Dual Sinks, Double Vanity, Separate Shower, Walk-In Closet(s)
- Level: First
- Dimensions: 17 x 14
Bedroom
- Features: Walk-In Closet(s)
- Level: First
- Dimensions: 11 x 13
Bedroom
- Features: Walk-In Closet(s)
- Level: First
- Dimensions: 10 x 14
Primary bathroom
- Features: Dual Sinks, Linen Closet, Multiple Shower Heads
- Level: First
- Dimensions: 11 x 12
Dining room
- Level: First
- Dimensions: 15 x 14
Kitchen
- Features: Breakfast Bar, Built-in Features, Kitchen Island, Pantry, Walk-In Pantry
- Level: First
- Dimensions: 10 x 19
Laundry
- Level: First
- Dimensions: 8 x 6
Living room
- Features: Built-in Features, Ceiling Fan(s), Fireplace
- Level: First
- Dimensions: 19 x 17
Mud room
- Features: Built-in Features
- Level: First
- Dimensions: 5 x 7
Heating
- Central, Fireplace(s), Zoned
Cooling
- Central Air, Ceiling Fan(s)
Appliances
- Included: Dishwasher, Electric Oven, Gas Cooktop, Disposal, Microwave, Vented Exhaust Fan
Features
- High Speed Internet, Kitchen Island, Open Floorplan, Pantry, Cable TV, Vaulted Ceiling(s), Wired for Sound
- Has basement: No
- Number of fireplaces: 1
- Fireplace features: Family Room, Gas Starter
Interior area
- Total interior livable area: 2,354 sqft
Property
Parking
- Total spaces: 2
- Parking features: Alley Access
- Attached garage spaces: 2
Features
- Levels: One
- Stories: 1
- Patio & porch: Covered
- Exterior features: Lighting, Rain Gutters
- Pool features: None, Community
- Fencing: Wood
Lot
- Size: 6,054 Square Feet
- Features: Interior Lot
Details
- Parcel number: 242287500C0020000
Construction
Type & style
- Home type: SingleFamily
- Architectural style: Traditional,Detached
- Property subtype: Single Family Residence
Materials
- Brick, Frame
Condition
- Year built: 2019
Utilities & green energy
- Sewer: Public Sewer
- Water: Public
- Utilities for property: Natural Gas Available, Phone Available, Sewer Available, Separate Meters, Water Available, Cable Available
Community & HOA
Community
- Features: Playground, Pool, Community Mailbox, Curbs, Sidewalks
- Subdivision: Verwood Add
HOA
- Has HOA: Yes
- Services included: All Facilities, Association Management, Maintenance Grounds
- HOA fee: $800 annually
- HOA name: Essex Management
- HOA phone: 972-428-2030
Location
- Region: Farmers Branch
Financial & listing details
- Tax assessed value: $670,000
- Annual tax amount: $11,781
- Date on market: 7/11/2024
- Cumulative days on market: 8 days
- Exclusions: washer, dryer, refrigerator and TV's
Price history
| Date | Event | Price |
|---|---|---|
| 8/22/2024 | Sold | -- |
Source: NTREIS #20647199 Report a problem | ||
| 7/20/2024 | Pending sale | $650,000$276/sqft |
Source: NTREIS #20647199 Report a problem | ||
| 7/15/2024 | Contingent | $650,000$276/sqft |
Source: NTREIS #20647199 Report a problem | ||
| 7/11/2024 | Listed for sale | $650,000$276/sqft |
Source: NTREIS #20647199 Report a problem | ||
Public tax history
| Year | Property taxes | Tax assessment |
|---|---|---|
| 2025 | $6,044 +22.4% | $670,000 +25% |
| 2024 | $4,938 -3% | $536,030 |
| 2023 | $5,091 +2.9% | $536,030 +14.8% |
| 2022 | $4,948 +19.4% | $466,870 +8.6% |
| 2021 | $4,144 -1.3% | $429,740 +0.6% |
| 2020 | $4,199 +274.4% | $427,090 +374.5% |
| 2019 | $1,122 | $90,000 |
Find assessor info on the county website
Neighborhood: Mercer Crossing
Nearby homes
- $829,5004 bd4 ba3.4k sqft1430 William Way, Farmers Branch, TX 75234Off Market

- $--3 bd3 ba2.4k sqft1476 William Way, Farmers Branch, TX 75234Sold
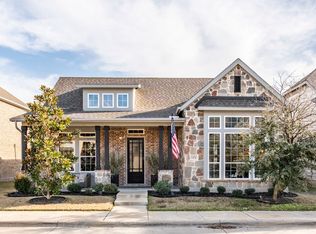
- $--4 bd4 ba3.1k sqft1509 Amesbury Way, Farmers Branch, TX 75234Sold

- $--4 bd4 ba3.2k sqft1480 William Way, Farmers Branch, TX 75234Sold

- $738,7004 bd4 ba3k sqft1501 Amesbury Way, Farmers Branch, TX 75234Off Market
- $799,0004 bd4 ba3.1k sqft1441 William Way, Farmers Branch, TX 75234Pending
- $703,3003 bd3 ba2.4k sqft1517 Amesbury Way, Farmers Branch, TX 75234Off Market
- $--4 bd3 ba2.9k sqft1465 William Way, Farmers Branch, TX 75234Sold
Nearby schools
GreatSchools rating
- 5/10Landry Elementary SchoolGrades: PK-5Distance: 1.7 mi
- 5/10Bush Middle SchoolGrades: 6-8Distance: 2.9 mi
- 5/10Ranchview High SchoolGrades: 9-12Distance: 1.1 mi
Schools provided by the listing agent
- Elementary: Landry
- Middle: Bush
- High: Ranchview
- District: Carrollton-Farmers Branch ISD
Source: NTREIS. This data may not be complete. We recommend contacting the local school district to confirm school assignments for this home.
Get a cash offer in 3 minutes
Find out how much your home could sell for in as little as 3 minutes with a no-obligation cash offer.
Estimated market value
$665,900
Get a cash offer in 3 minutes
Find out how much your home could sell for in as little as 3 minutes with a no-obligation cash offer.
Estimated market value
$665,900
- Texas
- Dallas County
- Farmers Branch
- 75234
- Mercer Crossing
- 1464 William Way
Nearby cities
Nearby neighborhoods
Nearby zip codes
Other Farmers Branch Topics
