Welcome to this beautifully maintained home in the highly sought-after Mercer Crossing community. Gorgeous new landscaping creates inviting curb appeal, while the thoughtfully designed floor plan offers the perfect blend of comfort and functionality.
Inside, you'll find soaring ceilings and an open-concept living, dining, and kitchen area centered around a cozy brick fireplace, along with an office and plantation shutters throughout. The kitchen features stainless steel appliances, a large gas cooktop, app-controlled oven, breakfast bar island, and beautiful granite countertops.
The spacious primary suite is located downstairs and includes a freestanding soaking tub, separate shower, and large walk-in closet. Upstairs, you'll find a second living space, three additional bedrooms, and fresh carpet throughout the secondary bedrooms.
Mercer Crossing offers an impressive lineup of amenities, including multiple pools, a fitness center, clubhouse, lakes, playgrounds, dog parks, and miles of walking trails. Conveniently located near I-635, I-35E, George Bush Turnpike, DFW Airport, Love Field, and countless shopping and dining options, this home offers both an exceptional location and an outstanding lifestyle.
Pending
$799,000
1441 William Way, Farmers Branch, TX 75234
4beds
3,161sqft
:
Get pre-qualified$6,485/mo
Single Family Residence
Built in 2018
5,575 Square Feet Lot
$770,900 Zestimate®
$253/sqft
$137/mo HOA
What's special
- 51 days |
- 490 |
- 23 |
Likely to sell faster than
Zillow last checked:
Listing updated:
Listed by:
Kaitlyn Seidel 0712200 833-242-7007,
Call It Closed Realty 833-242-7007
Source: NTREIS,MLS#: 21284285
Facts & features
Interior
Bedrooms & bathrooms
- Bedrooms: 4
- Bathrooms: 4
- Full bathrooms: 3
- 1/2 bathrooms: 1
Primary bedroom
- Features: Dual Sinks, En Suite Bathroom, Sitting Area in Primary, Separate Shower
- Level: First
- Dimensions: 19 x 14
Bedroom
- Features: En Suite Bathroom, Walk-In Closet(s)
- Level: Second
- Dimensions: 15 x 15
Bedroom
- Level: Second
- Dimensions: 13 x 11
Bedroom
- Features: Walk-In Closet(s)
- Level: Second
- Dimensions: 14 x 12
Dining room
- Level: First
- Dimensions: 19 x 2
Kitchen
- Features: Breakfast Bar, Built-in Features, Dual Sinks, Eat-in Kitchen, Kitchen Island, Stone Counters, Walk-In Pantry
- Level: First
- Dimensions: 18 x 10
Living room
- Level: First
- Dimensions: 19 x 18
Office
- Level: First
- Dimensions: 8 x 6
Heating
- Central, Natural Gas, Zoned
Cooling
- Central Air, Ceiling Fan(s), Electric, Zoned
Appliances
- Included: Some Gas Appliances, Dishwasher, Electric Oven, Gas Cooktop, Disposal, Gas Water Heater, Microwave, Plumbed For Gas
- Laundry: Washer Hookup, Electric Dryer Hookup, Laundry in Utility Room
Features
- Decorative/Designer Lighting Fixtures, High Speed Internet, Kitchen Island, Open Floorplan, Pantry, Vaulted Ceiling(s), Walk-In Closet(s)
- Flooring: Carpet, Ceramic Tile, Wood
- Windows: Shutters
- Has basement: No
- Number of fireplaces: 1
- Fireplace features: Gas Log, Gas Starter, Living Room, Masonry
Interior area
- Total interior livable area: 3,161 sqft
Video & virtual tour
Property
Parking
- Total spaces: 2
- Parking features: Door-Multi, Driveway, Garage, Garage Door Opener, Garage Faces Rear
- Attached garage spaces: 2
Features
- Levels: Two
- Stories: 2
- Patio & porch: Covered, Front Porch, Patio, Balcony
- Exterior features: Balcony, Lighting, Private Yard, Rain Gutters
- Pool features: None, Community
- Fencing: Wood
Lot
- Size: 5,575 Square Feet
- Features: Sprinkler System
Details
- Parcel number: 242287500A0020000
- Other equipment: Irrigation Equipment
Construction
Type & style
- Home type: SingleFamily
- Architectural style: Detached
- Property subtype: Single Family Residence
Materials
- Frame
- Foundation: Slab
- Roof: Composition
Condition
- Year built: 2018
Utilities & green energy
- Sewer: Public Sewer
- Water: Public
- Utilities for property: Natural Gas Available, Sewer Available, Separate Meters, Underground Utilities, Water Available
Community & HOA
Community
- Features: Clubhouse, Fitness Center, Park, Pool, Trails/Paths, Community Mailbox, Curbs, Sidewalks
- Security: Security System Owned, Security Service
- Subdivision: Verwood
HOA
- Has HOA: Yes
- Services included: All Facilities, Association Management, Maintenance Grounds
- HOA fee: $1,645 annually
- HOA name: Mercer Residential West / Essex Community
- HOA phone: 855-435-4596
Location
- Region: Farmers Branch
Financial & listing details
- Price per square foot: $253/sqft
- Tax assessed value: $822,950
- Annual tax amount: $16,999
- Date on market: 6/4/2026
- Cumulative days on market: 42 days
- Listing terms: Cash,Conventional,FHA,VA Loan
Estimated market value
$770,900
$732,000 - $809,000
$4,393/mo
Price history
| Date | Event | Price |
|---|---|---|
| 7/13/2026 | Pending sale | $799,000$253/sqft |
Source: NTREIS #21284285 Report a problem | ||
| 7/6/2026 | Contingent | $799,000$253/sqft |
Source: NTREIS #21284285 Report a problem | ||
| 6/4/2026 | Listed for sale | $799,000+29.3%$253/sqft |
Source: NTREIS #21284285 Report a problem | ||
| 11/1/2021 | Sold | -- |
Source: Dave Perry Miller RE solds #14657982_75234 Report a problem | ||
| 10/6/2021 | Pending sale | $618,000$196/sqft |
Source: NTREIS #14657982 Report a problem | ||
| 10/4/2021 | Contingent | $618,000$196/sqft |
Source: NTREIS #14657982 Report a problem | ||
| 8/28/2021 | Listed for sale | $618,000$196/sqft |
Source:  Dave Perry Miller & Associates - An Ebby Halliday Company #14657982 Report a problem Dave Perry Miller & Associates - An Ebby Halliday Company #14657982 Report a problem | ||
| 6/9/1995 | Sold | -- |
Source: Public Record Report a problem | ||
Public tax history
| Year | Property taxes | Tax assessment |
|---|---|---|
| 2025 | $9,197 +12.8% | $822,950 +14.7% |
| 2024 | $8,156 -6.4% | $717,580 |
| 2023 | $8,713 +17.9% | $717,580 +25.7% |
| 2022 | $7,388 +20.1% | $571,090 +11.9% |
| 2021 | $6,153 -1.3% | $510,420 +0.6% |
| 2020 | $6,232 +107.4% | $507,140 +110.4% |
| 2019 | $3,004 | $241,090 |
Find assessor info on the county website
Monthly payment
Est. payment
Payment breakdown
Explore the cost of this home by adjusting the details. Changes won't be saved.Climate risks
Neighborhood: Mercer Crossing
Nearby schools
GreatSchools rating
- 5/10Landry Elementary SchoolGrades: PK-5Distance: 1.6 mi
- 5/10Bush Middle SchoolGrades: 6-8Distance: 2.8 mi
- 5/10Ranchview High SchoolGrades: 9-12Distance: 1.1 mi
Schools provided by the listing agent
- Elementary: Stark
- Middle: Bush
- High: Ranchview
- District: Carrollton-Farmers Branch ISD
Source: NTREIS. This data may not be complete. We recommend contacting the local school district to confirm school assignments for this home.
- $--4 bd3 ba2.9k sqft1465 William Way, Farmers Branch, TX 75234Sold

- $--4 bd4 ba3.2k sqft1423 William Way, Farmers Branch, TX 75234Sold

- $652,9003 bd2 ba2.2k sqft1471 William Way, Farmers Branch, TX 75234Off Market

- $--3 bd2 ba2.3k sqft1464 William Way, Farmers Branch, TX 75234Sold
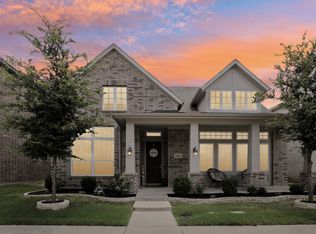
- $--4 bd4 ba3.1k sqft1479 William Way, Farmers Branch, TX 75234Sold
- $841,5004 bd4 ba3.4k sqft1430 William Way, Farmers Branch, TX 75234Off Market
- $--3 bd3 ba2.4k sqft1476 William Way, Farmers Branch, TX 75234Sold
- $566,8704 bd3 ba2.1k sqft1439 Wittington Pl, Farmers Branch, TX 75234Off Market
A local agent can set up tours, give advice and negotiate with sellers.
A local lender can help you make sure your offer is ready when you are.
Similar homes
- $760,0004 bd5 ba3.5k sqft821 La Cima, Irving, TX 75039For Sale
 MLS ID #21185330, Nicole Andrews. NTREIS
 - $799,0004 bd4 ba2.5k sqft3436 Evening Petal Ln, Dallas, TX 75229For Sale
 MLS ID #21275404, Chris Kimbrough. NTREIS
 - $850,0005 bd4 ba3.5k sqft4211 Prado Ct, Irving, TX 75063For Sale
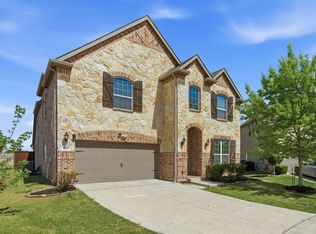 MLS ID #21326738, Robert Mitchell. NTREIS
 - $899,0004 bd5 ba4k sqft200 San Bernard Dr, Irving, TX 75039For Sale
 MLS ID #21284975, Ananth Mallavarapu. NTREIS
 - $799,0004 bd4 ba3.5k sqft900 Fannin Dr, Argyle, TX 76226For SaleMLS ID #21335231, Mikaela Markel. NTREIS
- $899,9994 bd4 ba3.3k sqft3224 Balcones Dr, Irving, TX 75063For SaleMLS ID #21293792, Rohit Singh. NTREIS
- $899,9004 bd4 ba3.6k sqft4604 Pony Ave, Carrollton, TX 75010For SaleMLS ID #21331023, Donna Bradshaw. NTREIS
- $799,9004 bd4 ba3.4k sqft2928 Stonefield, The Colony, TX 75056For SaleMLS ID #21263573, Judi Wright. NTREIS
- $629,0003 bd4 ba2.5k sqft6761 Verandah Way, Irving, TX 75039For SaleMLS ID #21334029, Kelly Boulton. NTREIS
- $969,0004 bd4 ba3.3k sqft7620 Sonian Forest Dr, Irving, TX 75063For SaleMLS ID #21275896, Sanjay Behera. NTREIS
- $949,0004 bd5 ba3.8k sqft675 Brookstone Dr, Irving, TX 75039For SaleMLS ID #21266590, Jennifer Swanson. NTREIS
- $799,9994 bd4 ba3.2k sqft604 Warwick Blvd, Lewisville, TX 75056For SaleMLS ID #21246036, Jorge Goldsmit. NTREIS
- $810,0003 bd4 ba2.7k sqft3743 Panalero Ln, Dallas, TX 75209For SaleMLS ID #21326243, Lindy Crain. NTREIS
- $775,0004 bd4 ba3.3k sqft4668 Ridgeland Dr, Frisco, TX 75034For SaleMLS ID #21333841, Erin Carlson. NTREIS
- $495,0003 bd3 ba1.8k sqft12952 Wymeth Dr, Farmers Branch, TX 75234For SaleMLS ID #21311651, Rick Ramirez. NTREIS
- $839,0004 bd4 ba3.1k sqft8205 Plumbago Way, Dallas, TX 75252For SaleMLS ID #21327481, Donald Wright. NTREIS
- $800,0004 bd4 ba2.6k sqft5630 Highflyer Hills Trl, Frisco, TX 75036For SaleMLS ID #21171549, Tonya Riggs. NTREIS
- $819,0004 bd4 ba3.4k sqft700 Sahallee Dr, Frisco, TX 75033For SaleMLS ID #21283601, Julie Rynell. NTREIS
- $799,9994 bd4 ba3.4k sqft2538 Broadway Dr, Trophy Club, TX 76262For SaleMLS ID #21311833, Chad Singer. NTREIS
- $879,0004 bd4 ba3.2k sqft4804 Taylor Ln, Grapevine, TX 76051For SaleMLS ID #21298887, Mark Wykes. NTREIS
