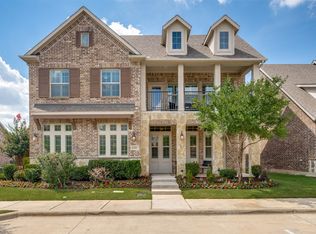
Ashton Woods magazine-worthy designer home featuring a coveted three-car garage on a premium corner lot with no direct neighbors on either side or behind, creating a unique setting with added separation and unobstructed views. This breathtaking residence boasts estate-style picturesque curb appeal and exceptional designer finishes throughout including custom designer paint and $10,000 in custom window shades. At the heart of the home your cooking experience is elevated in this show-stopping chef-style kitchen featuring sleek stainless steel Whirlpool appliances, a 5-burner gas cooktop, stunning veined stone countertops, sophisticated herringbone tile backsplash, a spacious center island with gorgeous pendant lighting, and striking floor-to-ceiling cabinetry! The oversized dining room is ideal for entertaining or family meals, and flows seamlessly into the home's open-concept living spaces. Retreat to your spacious primary suite, featuring a designer spa-like ensuite bath with gorgeous upgraded cabinetry, an oversized shower with seating, designer tile, separate vanities, a sleek modern stand alone tub, and a large walk-in closet. An expansive first floor dedicated office (or bdrm) with custom built-in cabinetry provides the perfect work-from-home setup. Upstairs find three generously sized secondary bedrooms, a spacious game room, and a cinematic-style media room perfect for family movie nights and kids' hangouts. Step outside to your spacious, tranquil backyard oasis, an exceptional entertainment spot complete with motorized solar shades (an $11,000 upgrade) offering enhanced privacy, UV protection, and year round patio living. Located in the highly sought after Mercer Crossing master-planned community featuring an amenity center, multiple pools, a gym, dog parks, playgrounds, lakes, and extensive walking trails. The location is unbeatable—offering easy access to 635, 35, the George Bush Turnpike, both airports, and countless shopping and dining options.
Sold
Price Unknown
1423 William Way, Farmers Branch, TX 75234
4beds
3,274sqft
Single Family Residence
Built in 2018
7,405 Square Feet Lot
$838,700 Zestimate®
$--/sqft
$4,540 Estimated rent
Home value
$838,700
$797,000 - $881,000
$4,540/mo
Zestimate® history
Owner options
List your home for rent
$4,540/mo
Rent Zestimate®
Find your next renter with Zillow Rental Manager. Plus, with online applications, you can quickly screen prospective tenants – for free.
$4,540/mo
Rent Zestimate®
Refinance and save
$1,647/mo
Est. payment
Refinancing to a lower rate could help reduce your monthly payments and save thousands over the life of the loan.
$1,647/mo
Est. payment
Explore your selling options
Work with a Zillow partner agent
Leverage their expertise and Zillow's premium Showcase listings to get your home seen by more buyers.
Get startedList with your own agent
Get your home in front of millions of buyers by listing it on Zillow.
Learn how to do itSell it yourself
Take full control of how buyers see your home on Zillow by listing For Sale by Owner (FSBO).
List your homeWhat's special
Exceptional designer finishes throughoutSpacious tranquil backyard oasisOpen-concept living spacesEstate-style picturesque curb appealExceptional entertainment spotStunning veined stone countertopsCoveted three-car garage
Zillow last checked:
Listing updated:
Listed by:
Sandra Drake 0605996 214-210-1500,
Ebby Halliday, REALTORS 214-210-1500
Bought with:
Jason Landry, 0556108
Brinkley Property Group LLC
Source: NTREIS,MLS#: 21299529
Facts & features
Interior
Bedrooms & bathrooms
- Bedrooms: 4
- Bathrooms: 4
- Full bathrooms: 3
- 1/2 bathrooms: 1
Primary bedroom
- Level: First
- Dimensions: 14 x 26
Bedroom
- Level: Second
- Dimensions: 15 x 11
Bedroom
- Level: Second
- Dimensions: 12 x 10
Bedroom
- Level: Second
- Dimensions: 11 x 16
Primary bathroom
- Level: First
- Dimensions: 10 x 15
Dining room
- Level: First
- Dimensions: 12 x 9
Other
- Level: Second
- Dimensions: 5 x 9
Other
- Level: Second
- Dimensions: 8 x 5
Gym
- Level: Second
- Dimensions: 16 x 16
Half bath
- Dimensions: 7 x 3
Kitchen
- Level: First
- Dimensions: 14 x 15
Living room
- Level: First
- Dimensions: 15 x 15
Media room
- Level: Second
- Dimensions: 16 x 9
Office
- Level: First
- Dimensions: 11 x 14
Utility room
- Level: First
- Dimensions: 6 x 9
Heating
- Central
Cooling
- Central Air
Appliances
- Included: Dishwasher, Microwave
- Laundry: Washer Hookup, Dryer Hookup, Laundry in Utility Room
Features
- Double Vanity, Eat-in Kitchen, Granite Counters, Kitchen Island, Open Floorplan, Pantry, Walk-In Closet(s)
- Flooring: Carpet, Luxury Vinyl Plank
- Has basement: No
- Number of fireplaces: 1
- Fireplace features: Living Room
Interior area
- Total interior livable area: 3,274 sqft
Property
Parking
- Total spaces: 3
- Parking features: Garage
- Attached garage spaces: 3
Features
- Levels: Two
- Stories: 2
- Pool features: None, Community
Lot
- Size: 7,405 Square Feet
Details
- Parcel number: 242287500A0010000
Construction
Type & style
- Home type: SingleFamily
- Architectural style: Traditional,Detached
- Property subtype: Single Family Residence
Materials
- Brick
- Foundation: Slab
- Roof: Composition
Condition
- Year built: 2018
Utilities & green energy
- Sewer: Public Sewer
- Water: Public
- Utilities for property: Sewer Available, Water Available
Community & HOA
Community
- Features: Clubhouse, Fitness Center, Playground, Park, Pool, Sidewalks
- Subdivision: Verwood Add
HOA
- Has HOA: Yes
- Services included: All Facilities
- HOA fee: $1,647 annually
- HOA name: Worth Ross / Essex Community
- HOA phone: 214-522-1943
Location
- Region: Farmers Branch
Financial & listing details
- Tax assessed value: $852,640
- Annual tax amount: $17,613
- Date on market: 6/17/2026
- Cumulative days on market: 5 days
- Listing terms: Cash,Conventional,FHA,VA Loan
Price history
| Date | Event | Price |
|---|---|---|
| 7/22/2026 | Sold | -- |
Source: NTREIS #21299529 Report a problem | ||
| 6/30/2026 | Pending sale | $839,000$256/sqft |
Source: NTREIS #21299529 Report a problem | ||
| 6/23/2026 | Contingent | $839,000$256/sqft |
Source: NTREIS #21299529 Report a problem | ||
| 6/17/2026 | Listed for sale | $839,000$256/sqft |
Source: NTREIS #21299529 Report a problem | ||
Public tax history
| Year | Property taxes | Tax assessment |
|---|---|---|
| 2025 | $7,012 +7.7% | $852,640 +14.3% |
| 2024 | $6,510 +2.2% | $746,190 |
| 2023 | $6,369 +2.9% | $746,190 +25.5% |
| 2022 | $6,190 +20.9% | $594,540 +12% |
| 2021 | $5,120 -21% | $530,920 +0.7% |
| 2020 | $6,482 +7% | $527,470 +8.5% |
| 2019 | $6,058 | $486,140 |
Find assessor info on the county website
Neighborhood: Mercer Crossing
Nearby homes
- $799,0004 bd4 ba3.1k sqft1441 William Way, Farmers Branch, TX 75234Pending
- $--4 bd3 ba2.9k sqft1465 William Way, Farmers Branch, TX 75234Sold

- $641,2003 bd2 ba2.2k sqft1412 Verwood Cir, Farmers Branch, TX 75234Off Market
- $799,9004 bd3 ba3.1k sqft1408 Verwood Cir, Farmers Branch, TX 75234Off Market
- $713,7004 bd3 ba2.9k sqft1424 Verwood Cir, Farmers Branch, TX 75234Off Market
- $841,5004 bd4 ba3.4k sqft1430 William Way, Farmers Branch, TX 75234Off Market
- $652,9003 bd2 ba2.2k sqft1471 William Way, Farmers Branch, TX 75234Off Market
- $--3 bd2 ba2.3k sqft1464 William Way, Farmers Branch, TX 75234Sold
Nearby schools
GreatSchools rating
- 5/10Landry Elementary SchoolGrades: PK-5Distance: 1.6 mi
- 5/10Bush Middle SchoolGrades: 6-8Distance: 2.8 mi
- 5/10Ranchview High SchoolGrades: 9-12Distance: 1.1 mi
Schools provided by the listing agent
- Elementary: Landry
- Middle: Bush
- High: Ranchview
- District: Carrollton-Farmers Branch ISD
Source: NTREIS. This data may not be complete. We recommend contacting the local school district to confirm school assignments for this home.
Get a cash offer in 3 minutes
Find out how much your home could sell for in as little as 3 minutes with a no-obligation cash offer.
Estimated market value
$838,700
Get a cash offer in 3 minutes
Find out how much your home could sell for in as little as 3 minutes with a no-obligation cash offer.
Estimated market value
$838,700
- Texas
- Dallas County
- Farmers Branch
- 75234
- Mercer Crossing
- 1423 William Way
Nearby cities
Nearby neighborhoods
Nearby zip codes
Other Farmers Branch Topics
