Welcome to your next chapter in Mercer Crossing set on one of the largest homesites in the community with serene park views. This stunning, fully upgraded home offers 4 spacious bedrooms, 4 full bathrooms, a private executive study, and an expansive game room designed for both relaxation and entertaining. Step inside to soaring ceilings, rich hardwood floors, and a light-filled open layout anchored by a dramatic floor-to-ceiling stone fireplace. The chef-inspired kitchen is the heart of the home, featuring an oversized quartz island, gas cooktop, stainless steel appliances, custom vent hood, and an oversized walk-in pantry perfect for everyday living and hosting alike. The primary suite is a true retreat, overlooking the oversized backyard and offering a spa-like bath with a frameless glass shower, soaking tub, dual vanities, and a custom walk-in closet with built-ins. Upstairs, enjoy a bright and spacious game room along with two additional bedrooms each with its own private bath. Additional highlights include new carpet, plantation shutters, designer lighting, cozy built-in seating, a large utility room with extra storage, mudroom, and a 3-car tandem garage. Outdoors, the oversized backyard provides endless possibilities—ideal for entertaining, play, or simply unwinding. Located just minutes from DFW Airport, top-tier shopping, dining, and entertainment, this home offers unmatched convenience. Mercer Crossing residents enjoy resort-style amenities including scenic trails, multiple pools, a clubhouse with fitness center, parks, and playgrounds. This is more than a home—it’s a lifestyle. Don’t miss your opportunity to own in one of the area’s most desirable communities.
Sold
Price Unknown
1509 Amesbury Way, Farmers Branch, TX 75234
4beds
3,191sqft
Single Family Residence
Built in 2019
8,319 Square Feet Lot
$787,300 Zestimate®
$--/sqft
$4,406 Estimated rent
Home value
$787,300
$724,000 - $858,000
$4,406/mo
Zestimate® history
Owner options
List your home for rent
$4,406/mo
Rent Zestimate®
Find your next renter with Zillow Rental Manager. Plus, with online applications, you can quickly screen prospective tenants – for free.
$4,406/mo
Rent Zestimate®
Refinance and save
$324/mo
Est. payment
Refinancing to a lower rate could help reduce your monthly payments and save thousands over the life of the loan.
$324/mo
Est. payment
Explore your selling options
Work with a Zillow partner agent
Leverage their expertise and Zillow's premium Showcase listings to get your home seen by more buyers.
Get startedList with your own agent
Get your home in front of millions of buyers by listing it on Zillow.
Learn how to do itSell it yourself
Take full control of how buyers see your home on Zillow by listing For Sale by Owner (FSBO).
List your homeWhat's special
Rich hardwood floorsStainless steel appliancesCozy built-in seatingPrivate executive studyNew carpetOversized quartz islandDramatic floor-to-ceiling stone fireplace
Zillow last checked:
Listing updated:
Listed by:
Walker Wagner 0753916 8178819255,
Real Broker, LLC 855-450-0442
Bought with:
Amy Willis
Amy Willis and Associates LLC
Source: NTREIS,MLS#: 21214890
Facts & features
Interior
Bedrooms & bathrooms
- Bedrooms: 4
- Bathrooms: 4
- Full bathrooms: 4
Primary bedroom
- Features: Closet Cabinetry, Dual Sinks, Double Vanity, En Suite Bathroom, Garden Tub/Roman Tub, Separate Shower, Walk-In Closet(s)
- Level: First
- Dimensions: 18 x 16
Bedroom
- Features: Ceiling Fan(s)
- Level: Second
- Dimensions: 14 x 11
Bedroom
- Features: Ceiling Fan(s)
- Level: Second
- Dimensions: 12 x 12
Bedroom
- Level: First
- Dimensions: 13 x 10
Dining room
- Features: Built-in Features
- Level: First
- Dimensions: 19 x 12
Game room
- Level: Second
- Dimensions: 20 x 18
Kitchen
- Level: First
- Dimensions: 20 x 11
Living room
- Features: Built-in Features, Fireplace
- Level: First
- Dimensions: 21 x 17
Office
- Level: First
- Dimensions: 12 x 11
Utility room
- Level: First
- Dimensions: 9 x 6
Heating
- Natural Gas
Cooling
- Central Air
Appliances
- Included: Some Gas Appliances, Dishwasher, Electric Oven, Gas Cooktop, Disposal, Gas Range, Gas Water Heater, Microwave, Plumbed For Gas, Refrigerator
- Laundry: Washer Hookup, Electric Dryer Hookup, Laundry in Utility Room
Features
- Built-in Features, Chandelier, Decorative/Designer Lighting Fixtures, Double Vanity, Eat-in Kitchen, High Speed Internet, Kitchen Island, Loft, Open Floorplan, Pantry, Cable TV, Walk-In Closet(s), Wired for Sound
- Flooring: Carpet, Ceramic Tile, Wood
- Windows: Shutters
- Has basement: No
- Number of fireplaces: 1
- Fireplace features: Gas, Gas Log, Living Room, Stone
Interior area
- Total interior livable area: 3,191 sqft
Property
Parking
- Total spaces: 6
- Parking features: Additional Parking, Alley Access, Direct Access, Garage, Garage Door Opener, Garage Faces Rear
- Attached garage spaces: 3
- Carport spaces: 3
- Covered spaces: 6
Features
- Levels: Two
- Stories: 2
- Patio & porch: Covered
- Exterior features: Rain Gutters
- Pool features: None, Community
- Fencing: Wood
Lot
- Size: 8,319 Square Feet
- Features: Back Yard, Backs to Greenbelt/Park, Greenbelt, Lawn, Sprinkler System, Few Trees
Details
- Parcel number: 242287500C0190000
Construction
Type & style
- Home type: SingleFamily
- Architectural style: Traditional,Detached
- Property subtype: Single Family Residence
Materials
- Brick
- Foundation: Slab
- Roof: Composition
Condition
- Year built: 2019
Utilities & green energy
- Sewer: Public Sewer
- Water: Public
- Utilities for property: Electricity Available, Electricity Connected, Natural Gas Available, Sewer Available, Separate Meters, Underground Utilities, Water Available, Cable Available
Community & HOA
Community
- Features: Clubhouse, Fitness Center, Fishing, Playground, Park, Pool, Trails/Paths, Community Mailbox, Curbs, Sidewalks
- Security: Carbon Monoxide Detector(s), Smoke Detector(s)
- Subdivision: Verwood Add
HOA
- Has HOA: Yes
- Services included: All Facilities, Association Management
- HOA fee: $324 quarterly
- HOA name: Mercer Residential West Association Inc
- HOA phone: 855-435-4596
Location
- Region: Farmers Branch
Financial & listing details
- Tax assessed value: $838,860
- Annual tax amount: $17,328
- Date on market: 4/9/2026
- Cumulative days on market: 2 days
- Listing terms: Cash,Conventional,VA Loan
- Exclusions: Hot tub
- Electric utility on property: Yes
Price history
| Date | Event | Price |
|---|---|---|
| 4/17/2026 | Sold | -- |
Source: NTREIS #21214890 Report a problem | ||
| 4/12/2026 | Pending sale | $815,000$255/sqft |
Source: NTREIS #21214890 Report a problem | ||
| 4/9/2026 | Listed for sale | $815,000$255/sqft |
Source: NTREIS #21214890 Report a problem | ||
Public tax history
| Year | Property taxes | Tax assessment |
|---|---|---|
| 2025 | $6,916 +7.7% | $838,860 +14.3% |
| 2024 | $6,421 +2.2% | $733,970 |
| 2023 | $6,282 +2.9% | $733,970 +22% |
| 2022 | $6,105 +20.9% | $601,580 +14.9% |
| 2021 | $5,050 +0.2% | $523,660 +2.1% |
| 2020 | $5,040 +349.4% | $512,700 +469.7% |
| 2019 | $1,122 | $90,000 |
Find assessor info on the county website
Neighborhood: Mercer Crossing
Nearby homes
- $736,0004 bd4 ba3k sqft1501 Amesbury Way, Farmers Branch, TX 75234Off Market

- $697,4003 bd3 ba2.4k sqft1517 Amesbury Way, Farmers Branch, TX 75234Off Market
- $662,8003 bd2 ba2.2k sqft1523 Amesbury Way, Farmers Branch, TX 75234Off Market
- $--3 bd2 ba2.3k sqft1464 William Way, Farmers Branch, TX 75234Sold
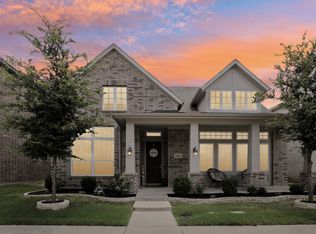
- $--3 bd3 ba2.4k sqft1476 William Way, Farmers Branch, TX 75234Sold
- $829,9004 bd4 ba3.4k sqft1430 William Way, Farmers Branch, TX 75234Off Market
- $100-- bd-- ba-- sqft3 Amesbury Way, Farmers Branch, TX 75234Off Market
- $592,3003 bd2 ba2.5k sqft125205 Amesbury, Farmers Branch, TX 75006Off Market
Nearby schools
GreatSchools rating
- 5/10Landry Elementary SchoolGrades: PK-5Distance: 1.7 mi
- 5/10Bush Middle SchoolGrades: 6-8Distance: 2.9 mi
- 5/10Ranchview High SchoolGrades: 9-12Distance: 1.1 mi
Schools provided by the listing agent
- Elementary: Landry
- Middle: Bush
- High: Ranchview
- District: Carrollton-Farmers Branch ISD
Source: NTREIS. This data may not be complete. We recommend contacting the local school district to confirm school assignments for this home.
Get a cash offer in 3 minutes
Find out how much your home could sell for in as little as 3 minutes with a no-obligation cash offer.
Estimated market value
$787,300
Get a cash offer in 3 minutes
Find out how much your home could sell for in as little as 3 minutes with a no-obligation cash offer.
Estimated market value
$787,300
- Texas
- Dallas County
- Farmers Branch
- 75234
- Mercer Crossing
- 1509 Amesbury Way
Nearby cities
Nearby neighborhoods
Nearby zip codes
Other Farmers Branch Topics
