Welcome to your new home in the prestigious Woodlands of Stonebridge! This impressive 6-bedroom, 5-bathroom property sits majestically on a spacious .4 acre east-facing lot, just a stone's throw away from the esteemed country club. Boasting 6480 square feet of meticulously maintained living space (including the full, finished basement), this residence offers a perfect blend of luxury, comfort, and convenience. Upon entry, you're greeted by a grand 2-story foyer adorned with updated iron balusters and gleaming hardwood floors. Your gaze is drawn straight ahead to the stunning 2-story family room, anchored by a magnificent stone fireplace. The main level presents an open floor plan, ideal for both entertaining and everyday living. The foyer is flanked by the living room as well as an incredibly spacious dining room area with custom chandelier. The heart of the home is the chef's dream kitchen, redesigned with top-of-the-line stainless steel appliances, custom cabinetry, a sprawling island with breakfast bar seating for six, butler's pantry/beverage center with wine cooler, and a delightful sunroom offering panoramic views of the back patio area. Additionally, the kitchen offers a Sub-Zero built-in refrigerator, Bosch dishwasher, Jenn air island microwave, and a remarkable Wolf dual oven with 6-burners, griddle, custom hood, and decorative backsplash, the focal point of the room. The huge family room is directly open to the kitchen with a 2-story wall of windows featuring plantation shutters and views to the upper-level catwalk. For added convenience, a fifth bedroom/den with a full bath, and walk-in closet provides flexible living options, while a spacious laundry room makes chores a breeze on the main level. Upstairs, the lavish primary suite awaits, featuring a cozy sitting area, a two-sided fireplace, and a private Trex balcony overlooking the tranquil backyard. Pamper yourself in the luxurious primary bath with dual vanities, a whirlpool tub, and a cavernous walk-in closet with a custom organization system. Three additional generously sized bedrooms, each with its own walk-in closet and thoughtful organization system, ensure comfort for family and guests alike. The finished basement offers even more living space, including a sprawling recreation area, a well-appointed bar with a kitchenette (sink, refrigerator, dishwasher, microwave), a temperature-controlled wine cellar (dual cooling systems), and a versatile sixth bedroom or exercise room with a cedar-lined walk-in closet and full bath...and let's not forget the HUGE 36X22 unfinished storage space! Outside, the meticulously landscaped yard features a multi-zone irrigation system to maintain its lush beauty, while two levels of bluestone patios along with a cozy fire pit offer a serene retreat for outdoor gatherings. Key updates include: One new furnace and one A/C (2022), primary and en-suite bath updates/majority of home painted (2019), One A/C replaced (2016), cedar shake roof replacement/new gutters, two bluestone patios, added firepit, added landscape lighting (2014), new French doors to the exterior flanked by stationary windows either side in the kitchen and primary bedroom balcony area, as well as a new laundry service door to the outside (2013)...and much more! This home is convenient to shopping, the expressway, Rt. 59 train station, and more. Award-winning District 204 schools with the elementary and middle school right within the community and Metea Valley High School across the road, all less than a mile away. It does not get any better, don't miss the opportunity!
Closed
$1,050,000
1480 Woodcrest Ct, Aurora, IL 60502
6beds
4,912sqft
Single Family Residence
Built in 1999
0.4 Acres Lot
$1,153,600 Zestimate®
$214/sqft
$5,963 Estimated rent
Home value
$1,153,600
$1.07M - $1.25M
$5,963/mo
Zestimate® history
Owner options
List your home for rent
$5,963/mo
Rent Zestimate®
Find your next renter with Zillow Rental Manager. Plus, with online applications, you can quickly screen prospective tenants – for free.
$5,963/mo
Rent Zestimate®
Refinance and save
$7,909/mo
Est. payment
Refinancing to a lower rate could help reduce your monthly payments and save thousands over the life of the loan.
$7,909/mo
Est. payment
Explore your selling options
Work with a Zillow partner agent
Leverage their expertise and Zillow's premium Showcase listings to get your home seen by more buyers.
Get startedList with your own agent
Get your home in front of millions of buyers by listing it on Zillow.
Learn how to do itSell it yourself
Take full control of how buyers see your home on Zillow by listing For Sale by Owner (FSBO).
List your homeWhat's special
Zillow last checked:
Listing updated:
Listed by:
Kay Kellogg, CNC 630-750-8024,
@properties Christies International Real Estate
Bought with:
Kay Kellogg, CNC
@properties Christies International Real Estate
Source: MRED as distributed by MLS GRID,MLS#: 12061632
Facts & features
Interior
Bedrooms & bathrooms
- Bedrooms: 6
- Bathrooms: 5
- Full bathrooms: 5
Rooms
- Room types: Bedroom 5, Bedroom 6, Recreation Room, Sitting Room, Storage, Walk In Closet, Sun Room, Other Room
Primary bedroom
- Features: Flooring (Carpet), Window Treatments (Blinds), Bathroom (Full)
- Level: Second
- Area: 432 Square Feet
- Dimensions: 24X18
Bedroom 2
- Features: Flooring (Carpet), Window Treatments (Blinds, Window Treatments)
- Level: Second
- Area: 224 Square Feet
- Dimensions: 16X14
Bedroom 3
- Features: Flooring (Carpet), Window Treatments (Blinds, Window Treatments)
- Level: Second
- Area: 182 Square Feet
- Dimensions: 14X13
Bedroom 4
- Features: Flooring (Carpet), Window Treatments (Blinds)
- Level: Second
- Area: 210 Square Feet
- Dimensions: 15X14
Bedroom 5
- Features: Flooring (Hardwood), Window Treatments (Blinds)
- Level: Main
- Area: 195 Square Feet
- Dimensions: 15X13
Bedroom 6
- Features: Flooring (Sustainable), Window Treatments (Blinds, Window Treatments)
- Level: Basement
- Area: 644 Square Feet
- Dimensions: 28X23
Bar entertainment
- Features: Flooring (Ceramic Tile)
- Level: Basement
- Area: 110 Square Feet
- Dimensions: 11X10
Dining room
- Features: Flooring (Carpet)
- Level: Main
- Area: 266 Square Feet
- Dimensions: 19X14
Family room
- Features: Flooring (Hardwood), Window Treatments (Plantation Shutters)
- Level: Main
- Area: 437 Square Feet
- Dimensions: 23X19
Kitchen
- Features: Kitchen (Eating Area-Breakfast Bar, Eating Area-Table Space, Island, Pantry-Butler, Custom Cabinetry, Granite Counters), Flooring (Hardwood), Window Treatments (Plantation Shutters)
- Level: Main
- Area: 506 Square Feet
- Dimensions: 23X22
Laundry
- Features: Flooring (Ceramic Tile)
- Level: Main
- Area: 96 Square Feet
- Dimensions: 12X8
Living room
- Features: Flooring (Carpet)
- Level: Main
- Area: 195 Square Feet
- Dimensions: 15X13
Other
- Features: Flooring (Ceramic Tile)
- Level: Basement
- Area: 120 Square Feet
- Dimensions: 12X10
Recreation room
- Features: Flooring (Carpet), Window Treatments (Blinds, Window Treatments)
- Level: Basement
- Area: 1152 Square Feet
- Dimensions: 36X32
Sitting room
- Features: Flooring (Carpet), Window Treatments (Curtains/Drapes)
- Level: Second
- Area: 132 Square Feet
- Dimensions: 12X11
Storage
- Features: Flooring (Other)
- Level: Basement
- Area: 792 Square Feet
- Dimensions: 36X22
Sun room
- Features: Flooring (Ceramic Tile), Window Treatments (Blinds)
- Level: Main
- Area: 144 Square Feet
- Dimensions: 12X12
Walk in closet
- Features: Flooring (Carpet)
- Level: Second
- Area: 140 Square Feet
- Dimensions: 20X7
Heating
- Natural Gas, Forced Air
Cooling
- Central Air
Appliances
- Included: Double Oven, Microwave, Dishwasher, Refrigerator, High End Refrigerator, Washer, Dryer, Disposal, Stainless Steel Appliance(s), Wine Refrigerator, Range Hood, Humidifier, Multiple Water Heaters
- Laundry: Main Level, Gas Dryer Hookup, Sink
Features
- Cathedral Ceiling(s), Dry Bar, Wet Bar, 1st Floor Bedroom, In-Law Floorplan, 1st Floor Full Bath, Built-in Features, Walk-In Closet(s), High Ceilings, Coffered Ceiling(s), Open Floorplan
- Flooring: Hardwood
- Basement: Finished,Egress Window,Full
- Attic: Unfinished
- Number of fireplaces: 3
- Fireplace features: Double Sided, Attached Fireplace Doors/Screen, Gas Log, Gas Starter, Heatilator, Family Room, Master Bedroom, Basement
Interior area
- Total structure area: 7,424
- Total interior livable area: 4,912 sqft
- Finished area below ground: 1,568
Property
Parking
- Total spaces: 3
- Parking features: Concrete, Other, Garage Door Opener, Garage, On Site, Garage Owned, Attached
- Attached garage spaces: 3
- Has uncovered spaces: Yes
Accessibility
- Accessibility features: No Disability Access
Features
- Stories: 2
- Patio & porch: Patio
- Exterior features: Balcony, Fire Pit
Lot
- Size: 0.4 Acres
- Dimensions: 130X144
- Features: Landscaped, Mature Trees
Details
- Additional structures: None
- Parcel number: 0707408001
- Special conditions: None
- Other equipment: TV-Cable, Intercom, Ceiling Fan(s), Sump Pump, Sprinkler-Lawn, Radon Mitigation System, Generator
Construction
Type & style
- Home type: SingleFamily
- Architectural style: Traditional
- Property subtype: Single Family Residence
Materials
- Brick, Cedar
- Foundation: Concrete Perimeter
- Roof: Shake
Condition
- New construction: No
- Year built: 1999
Utilities & green energy
- Electric: Circuit Breakers
- Sewer: Public Sewer
- Water: Public
Community & HOA
Community
- Features: Park, Curbs, Sidewalks, Street Lights, Street Paved
- Security: Security System, Carbon Monoxide Detector(s)
- Subdivision: Stonebridge
HOA
- Has HOA: Yes
- Services included: Insurance, Security, Other
- HOA fee: $240 quarterly
Location
- Region: Aurora
Financial & listing details
- Price per square foot: $214/sqft
- Tax assessed value: $349,965
- Annual tax amount: $25,012
- Date on market: 5/23/2024
- Listing terms: Conventional
- Ownership: Fee Simple w/ HO Assn.
Price history
| Date | Event | Price |
|---|---|---|
| 7/10/2024 | Sold | $1,050,000+5%$214/sqft |
Source:  MRED as distributed by MLS GRID #12061632 Report a problem MRED as distributed by MLS GRID #12061632 Report a problem | ||
| 5/28/2024 | Contingent | $1,000,000$204/sqft |
Source: MRED as distributed by MLS GRID #12061632 Report a problem | ||
| 5/23/2024 | Listed for sale | $1,000,000+15.7%$204/sqft |
Source: MRED as distributed by MLS GRID #12061632 Report a problem | ||
| 10/3/2001 | Sold | $864,000+32.9%$176/sqft |
Source: Public Record Report a problem | ||
| 8/9/1999 | Sold | $650,000+311.4%$132/sqft |
Source: Public Record Report a problem | ||
| 8/27/1998 | Sold | $158,000$32/sqft |
Source: Public Record Report a problem | ||
Public tax history
| Year | Property taxes | Tax assessment |
|---|---|---|
| 2025 | $24,912 -4.6% | $349,965 -0.4% |
| 2024 | $26,112 +4.4% | $351,431 +11.3% |
| 2023 | $25,013 +28.5% | $315,780 +32.7% |
| 2022 | $19,458 +2.6% | $238,030 +3.7% |
| 2021 | $18,964 -1.2% | $229,540 |
| 2020 | $19,195 +3.5% | $229,540 +5.1% |
| 2019 | $18,547 -22.6% | $218,310 -21.3% |
| 2018 | $23,960 +1.6% | $277,270 +3.5% |
| 2017 | $23,593 +1.6% | $267,860 +4.2% |
| 2016 | $23,214 +0.8% | $257,060 +5.3% |
| 2015 | $23,029 -8.9% | $244,080 -6% |
| 2014 | $25,278 +1.1% | $259,710 -0.7% |
| 2013 | $25,009 +3.2% | $261,510 -2% |
| 2012 | $24,233 +2.8% | $266,930 -6.4% |
| 2011 | $23,579 +0.6% | $285,270 -5% |
| 2010 | $23,432 +3.2% | $300,210 -4% |
| 2009 | $22,698 +3.3% | $312,720 +1.8% |
| 2008 | $21,979 +4.6% | $307,190 +5.8% |
| 2007 | $21,022 +4.7% | $290,340 +7.1% |
| 2006 | $20,085 -0.4% | $271,050 +2.6% |
| 2005 | $20,172 +3.9% | $264,180 +3.8% |
| 2004 | $19,409 +4.3% | $254,510 +6.8% |
| 2003 | $18,600 +2.7% | $238,300 +2.3% |
| 2002 | $18,116 +4.2% | $233,050 +4.7% |
| 2001 | $17,390 +5.5% | $222,610 +4.4% |
| 2000 | $16,485 | $213,230 |
Find assessor info on the county website
Neighborhood: 60502
Nearby homes
- $449,300-- bd-- ba-- sqftWoodcrest Ct, Aurora, IL 60502Off Market
- $836,0004 bd4 ba3.4k sqft1490 Woodcrest Ct, Aurora, IL 60502Off Market
- $960,0004 bd4 ba4.8k sqft1495 Woodcrest Ct, Aurora, IL 60502Sold

- $851,9004 bd4 ba3.2k sqft2615 Malmesbury Ct, Aurora, IL 60502Off Market
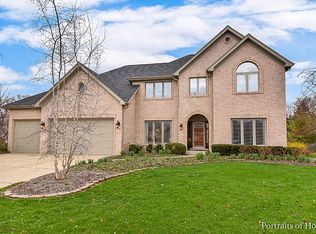
- $449,300-- bd-- ba-- sqftWoodcrest Ct, Aurora, IL 60502Off Market
- $788,5005 bd4 ba3.4k sqft2605 Malmesbury Ct, Aurora, IL 60502Off Market
- $905,2004 bd4 ba4k sqft1485 Woodcrest Ct, Aurora, IL 60502Off Market
- $900,0004 bd5 ba4.4k sqft1500 Woodcrest Ct, Aurora, IL 60502Sold
Nearby schools
GreatSchools rating
- 9/10Gwendolyn Brooks Elementary SchoolGrades: K-5Distance: 0.7 mi
- 9/10Francis Granger Middle SchoolGrades: 6-8Distance: 0.9 mi
- 9/10Metea Valley High SchoolGrades: 9-12Distance: 0.8 mi
Schools provided by the listing agent
- Elementary: Brooks Elementary School
- Middle: Granger Middle School
- High: Metea Valley High School
- District: 204
Source: MRED as distributed by MLS GRID. This data may not be complete. We recommend contacting the local school district to confirm school assignments for this home.
Get a cash offer in 3 minutes
Find out how much your home could sell for in as little as 3 minutes with a no-obligation cash offer.
Estimated market value
$1,153,600
Get a cash offer in 3 minutes
Find out how much your home could sell for in as little as 3 minutes with a no-obligation cash offer.
Estimated market value
$1,153,600
- Illinois
- DuPage County
- Aurora
- 60502
- 1480 Woodcrest Ct
