Welcome to 1495 Woodcrest Court, nestled in the highly sought-after Stonebridge community and overlooking the picturesque golf course of the private country club. This meticulously maintained all-brick home offers 4 bedrooms, 3.5 bathrooms, and an exceptional floor plan designed for both comfortable living and entertaining. The spacious primary suite features a large en-suite bath and generous closet space. A stunning sunroom with a dramatic spiral staircase adds character and charm, while the grand office with custom built-in shelving provides the perfect work-from-home space. The bright, inviting kitchen is filled with natural light and opens seamlessly to the breakfast area. Enjoy breathtaking golf course views from the expansive deck, ideal for relaxing or hosting guests. With timeless curb appeal, spacious living areas, and a premier location, this home offers the perfect blend of elegance, comfort, and lifestyle.
Contingent
$949,999
1495 Woodcrest Ct, Aurora, IL 60502
4beds
4,838sqft
:
Get pre-qualified$6,586/mo
Single Family Residence
Built in 1991
154 Square Feet Lot
$-- Zestimate®
$196/sqft
$80/mo HOA
What's special
All-brick homeTimeless curb appealLarge en-suite bathGenerous closet spaceSpacious primary suite
- --
- on Zillow |
- 160
- views |
- 3
- saves |
Zillow last checked:
Listing updated:
Listed by:
Heather Bragg 773-750-1710,
@properties Christie's International Real Estate,
Tina Aronson, CSC 773-216-0502,
@properties Christie's International Real Estate
Source: MRED as distributed by MLS GRID,MLS#: 12670885
Facts & features
Interior
Bedrooms & bathrooms
- Bedrooms: 4
- Bathrooms: 4
- Full bathrooms: 3
- 1/2 bathrooms: 1
Rooms
- Room types: Office, Heated Sun Room, Loft
Primary bedroom
- Features: Flooring (Hardwood), Bathroom (Full)
- Level: Second
- Area: 405 Square Feet
- Dimensions: 27X15
Bedroom 2
- Features: Flooring (Carpet)
- Level: Second
- Area: 255 Square Feet
- Dimensions: 17X15
Bedroom 3
- Features: Flooring (Carpet)
- Level: Second
- Area: 240 Square Feet
- Dimensions: 16X15
Bedroom 4
- Features: Flooring (Carpet)
- Level: Second
- Area: 224 Square Feet
- Dimensions: 16X14
Dining room
- Features: Flooring (Hardwood)
- Level: Main
- Area: 169 Square Feet
- Dimensions: 13X13
Family room
- Features: Flooring (Hardwood)
- Level: Main
- Area: 480 Square Feet
- Dimensions: 24X20
Other
- Features: Flooring (Carpet)
- Level: Third
- Area: 160 Square Feet
- Dimensions: 10X16
Kitchen
- Features: Kitchen (Eating Area-Table Space), Flooring (Hardwood)
- Level: Main
- Area: 459 Square Feet
- Dimensions: 27X17
Laundry
- Features: Flooring (Tile)
- Level: Main
- Area: 80 Square Feet
- Dimensions: 10X8
Living room
- Features: Flooring (Hardwood)
- Level: Main
- Area: 294 Square Feet
- Dimensions: 21X14
Loft
- Level: Third
- Area: 602 Square Feet
- Dimensions: 14X43
Office
- Features: Flooring (Hardwood)
- Level: Main
- Area: 156 Square Feet
- Dimensions: 13X12
Heating
- Natural Gas, Zoned
Cooling
- Central Air, Zoned
Appliances
- Included: Double Oven, Microwave, Dishwasher, Refrigerator, Freezer, Cooktop
- Laundry: Main Level, Gas Dryer Hookup
Features
- Vaulted Ceiling(s), Built-in Features, Walk-In Closet(s), Granite Counters, Separate Dining Room, Pantry
- Flooring: Hardwood
- Windows: Screens
- Basement: Unfinished,Partial
- Number of fireplaces: 2
- Fireplace features: Family Room, Living Room
Interior area
- Total structure area: 0
- Total interior livable area: 4,838 sqft
Property
Parking
- Total spaces: 3
- Parking features: Concrete, Yes, Attached, Garage
- Attached garage spaces: 3
Accessibility
- Accessibility features: No Disability Access
Features
- Stories: 3
- Patio & porch: Deck
Lot
- Size: 154 Square Feet
- Dimensions: 10.5x14.7
Details
- Parcel number: 0707408019
- Special conditions: None
Construction
Type & style
- Home type: SingleFamily
- Property subtype: Single Family Residence
Materials
- Brick
- Roof: Asphalt
Condition
- New construction: No
- Year built: 1991
Utilities & green energy
- Sewer: Public Sewer
- Water: Public
Community & HOA
Community
- Features: Clubhouse, Park, Pool, Curbs, Sidewalks, Street Lights, Street Paved
- Subdivision: Stonebridge
HOA
- Has HOA: Yes
- Services included: Insurance, Clubhouse, Other
- HOA fee: $240 quarterly
Location
- Region: Aurora
Financial & listing details
- Price per square foot: $196/sqft
- Annual tax amount: $26,809
- Date on market: 6/10/2026
- Ownership: Fee Simple w/ HO Assn.
Estimated market value
Not available
Estimated sales range
Not available
Not available
Price history
Price history is unavailable.
Public tax history
Tax history is unavailable.
Monthly payment
Est. payment
Payment breakdown
Explore the cost of this home by adjusting the details. Changes won't be saved.Climate risks
Neighborhood: 60502
Nearby schools
GreatSchools rating
- 9/10Gwendolyn Brooks Elementary SchoolGrades: K-5Distance: 0.7 mi
- 9/10Francis Granger Middle SchoolGrades: 6-8Distance: 0.9 mi
- 9/10Metea Valley High SchoolGrades: 9-12Distance: 0.8 mi
Schools provided by the listing agent
- District: 204
Source: MRED as distributed by MLS GRID. This data may not be complete. We recommend contacting the local school district to confirm school assignments for this home.
- $443,100-- bd-- ba-- sqftWoodcrest Ct, Aurora, IL 60502Off Market
- $443,100-- bd-- ba-- sqftWoodcrest Ct, Aurora, IL 60502Off Market
- $961,9004 bd4 ba4k sqft1485 Woodcrest Ct, Aurora, IL 60502Off Market
- $1,050,0006 bd5 ba4.9k sqft1480 Woodcrest Ct, Aurora, IL 60502Sold
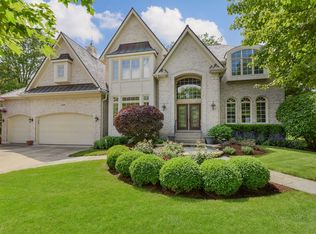
- $949,3004 bd4 ba3.9k sqft1540 Woodcrest Ct, Aurora, IL 60502Off Market
- $1,167,5005 bd3 ba4.8k sqft1540 Woodcrest Ct, Aurora, IL 60502Off Market
- $896,1004 bd4 ba3.4k sqft1490 Woodcrest Ct, Aurora, IL 60502Off Market
- $900,0004 bd5 ba4.4k sqft1500 Woodcrest Ct, Aurora, IL 60502Sold
A local agent can set up tours, give advice and negotiate with sellers.
Similar homes
- $959,0006 bd5 ba3.7k sqft1108 Chadwick Ct, Aurora, IL 60502New
 MLS ID #12715440, Nasimul Chowdhury, Keller Williams ONEChicago. MRED as distributed by MLS GRID
 - $1,295,0004 bd5 ba4.8k sqft1585 Woodcrest Ct, Aurora, IL 60502Active
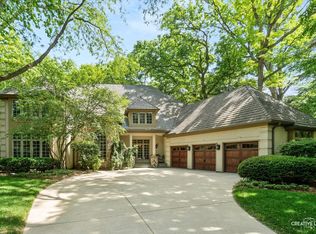 MLS ID #12704405, Lisa Byrne, CSC, Baird & Warner. MRED as distributed by MLS GRID
 - $785,0005 bd4 ba3.6k sqft1058 Courtland Pl, Aurora, IL 60502Active
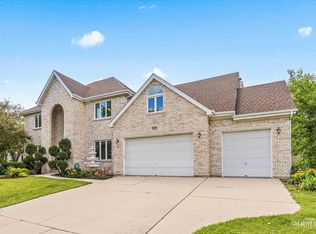 MLS ID #12683398, Leo Bui, LPT Realty LLC. MRED as distributed by MLS GRID
 - $924,9004 bd3 ba3.5k sqft1196 Hobson Mill Dr, Naperville, IL 60540New
 MLS ID #12714293, Mary Bremer, RE/MAX Suburban. MRED as distributed by MLS GRID
 - $973,0004 bd4 ba3.1k sqft1514 Fargo Blvd, Geneva, IL 60134NewMLS ID #12705931, Tamara O'Connor, CRS,GRI, Premier Living Properties. MRED as distributed by MLS GRID
- $949,9004 bd4 ba3.6k sqft3919 Callander Ct, Naperville, IL 60564NewMLS ID #12710157, Tina Hollins, Coldwell Banker Realty. MRED as distributed by MLS GRID
- $975,0004 bd3 ba3.2k sqft6183 Tyrnbury Dr, Lisle, IL 60532NewMLS ID #12712986, Katherine Rubis, ABR,MRP,SFR,SRS, Berkshire Hathaway HomeServices Chicago. MRED as distributed by MLS GRID
- $1,049,0004 bd4 ba4.2k sqft36W244 Fieldcrest Dr, St Charles, IL 60175NewMLS ID #12713608, Elizabeth Gollehon, ABR, Century 21 Circle. MRED as distributed by MLS GRID
- $915,0004 bd4 ba2.7k sqft571 Apple River Dr, Naperville, IL 60565NewMLS ID #12698853, Lori Johanneson, @properties Christies International Real Estate. MRED as distributed by MLS GRID
- $699,9994 bd4 ba3.7k sqft2775 Ginger Woods Dr, Aurora, IL 60502ActiveMLS ID #12636777, Vimi Shukla, Coldwell Banker Realty. MRED as distributed by MLS GRID
- $950,0004 bd4 ba4.2k sqft37W305 Crane Rd, Saint Charles, IL 60175ActiveMLS ID #12657160, Grant Montgomery, Coldwell Banker Realty. MRED as distributed by MLS GRID
- $949,0004 bd4 ba4.8k sqft3423 Goldfinch Dr, Naperville, IL 60564ActiveMLS ID #12688870, Simran Dua, REMAX Legends. MRED as distributed by MLS GRID
- $850,0004 bd4 ba3.3k sqft226 Grant Ave, Geneva, IL 60134NewMLS ID #12707601, Dawn Recchia, CNC,SFR, @properties Christie's International Real Estate. MRED as distributed by MLS GRID
- $759,9004 bd3 ba4.6k sqft2424 Pepper Tree Ct, Lisle, IL 60532NewMLS ID #12715004, Jack McNamara, Baird & Warner. MRED as distributed by MLS GRID
- $950,0004 bd4 ba3.1k sqft2397 Bluemont Ct, Naperville, IL 60565ActiveMLS ID #12693085, Kim Preusch, CSC, @properties Christies International Real Estate. MRED as distributed by MLS GRID
- $719,0004 bd3 ba3.3k sqft1803 River Ridge Cir, Naperville, IL 60565NewMLS ID #12708085, Tony Sapata, john greene, Realtor. MRED as distributed by MLS GRID
- $575,0004 bd3 ba3.2k sqft2542 Whiteway Ct, Aurora, IL 60504ActiveMLS ID #12685393, Wayne Hayes, Charles Rutenberg Realty of IL. MRED as distributed by MLS GRID
- $935,0005 bd3 ba3.6k sqft1570 Orchard Rd, Wheaton, IL 60189ActiveMLS ID #12681762, Michael Thornton, CSC, Keller Williams Premiere Properties. MRED as distributed by MLS GRID
- $1,100,0005 bd5 ba6.3k sqft3N956 Walt Whitman Rd, St Charles, IL 60175NewMLS ID #12710397, Jeffrey Jordan, RE/MAX All Pro - St Charles. MRED as distributed by MLS GRID
- $634,9004 bd3 ba3k sqft614 Pine St, Sugar Grove, IL 60554NewMLS ID #12714658, Melissa Garcia, Legacy Properties, A Sarah Leonard Company, LLC. MRED as distributed by MLS GRID
