Skip main navigation
Sold for $1,085,000
  • $1,085,000

    14800 Braemar Crescent Way, Gaithersburg, MD 20878

    5beds
    4,022sqft
    Single Family Residence
    Built in 1984
    2.35 Acres Lot
    $1,089,400 Zestimate®
    $270/sqft
    $5,521 Estimated rent

    Home value

    $1,089,400

    $991,000 - $1.19M

    $5,521/mo

    Zestimate® history
    Loading
    Loading...

    Owner options

    List your home for rent

    $5,521/mo

    Rent Zestimate®

    Find your next renter with Zillow Rental Manager. Plus, with online applications, you can quickly screen prospective tenants – for free.

    Learn more

    $5,521/mo

    Rent Zestimate®

    Refinance and save

    $6,507/mo

    Est. payment

    Refinancing to a lower rate could help reduce your monthly payments and save thousands over the life of the loan.

    See today's rates

    $6,507/mo

    Est. payment

    Explore your selling options

    Work with a Zillow partner agent

    Leverage their expertise and Zillow's premium Showcase listings to get your home seen by more buyers.

    Get started

    List with your own agent

    Get your home in front of millions of buyers by listing it on Zillow.

    Learn how to do it

    Sell it yourself

    Take full control of how buyers see your home on Zillow by listing For Sale by Owner (FSBO).

    List your home

    What's special

    Japanese treesBlueberry bushesCharming split-rail ranch fenceFruiting treesPrivate landTulip poplarBeautifully designed garden beds
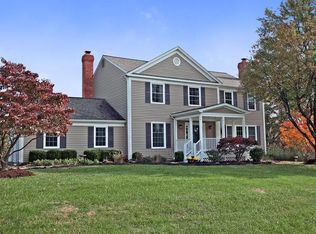
    ***OFFER SUBMISSION DEADLINE, Weds, April 16 @ noon*** Welcome to this stunning 3-level Colonial home situated on 2.35 acres of private land. The property features a screened-in porch with skylights, a hot tub, a charming split-rail ranch fence, a spacious deck, and beautifully designed garden beds. The main level includes a kitchen with turnkey upgrades completed in 2021 and newer Bella picture windows throughout, offering ample natural light and views of the surrounding landscape. The two-level breakfast room features picture window focal points and a back staircase. For gardening enthusiasts, the property includes an herb garden and a variety of fruiting trees, such as cherry, peach, fig, plum, and elderberry, along with blueberry bushes and strawberries. Additionally, there are dwarf apple and pear trees, complemented by Tulip Poplar, golden ginkgo, pawpaw, and Japanese trees.

    Zillow last checked:

    Listing updated:

    Listed by:

    Delilah Dane 301-717-7755,

    Redfin Corp

    Bought with:

    Phillip Allen, 0650174

    Corcoran McEnearney

    Source: Bright MLS,MLS#: MDMC2172260MLS Logo

    Facts & features

    Interior

    Bedrooms & bathrooms
    • Bedrooms: 5
    • Bathrooms: 4
    • Full bathrooms: 3
    • 1/2 bathrooms: 1
    • Main level bathrooms: 1
    Primary bedroom
    • Features: Flooring - Carpet
    • Level: Upper
    Bedroom 2
    • Features: Flooring - Carpet
    • Level: Upper
    Bedroom 3
    • Features: Flooring - Carpet
    • Level: Upper
    Bedroom 4
    • Features: Flooring - Carpet
    • Level: Upper
    Dining room
    • Features: Flooring - HardWood
    • Level: Main
    Family room
    • Features: Flooring - HardWood, Fireplace - Wood Burning
    • Level: Main
    Foyer
    • Features: Flooring - HardWood
    • Level: Main
    Game room
    • Features: Flooring - Carpet
    • Level: Lower
    Kitchen
    • Features: Flooring - Tile/Brick
    • Level: Main
    Laundry
    • Features: Flooring - Tile/Brick
    • Level: Upper
    Living room
    • Features: Flooring - HardWood, Fireplace - Wood Burning
    • Level: Main
    Study
    • Features: Flooring - HardWood
    • Level: Main
    Other
    • Features: Flooring - HardWood
    • Level: Main
    Heating
    • Forced Air, Electric
    Cooling
    • Central Air, Electric
    Appliances
    • Included: Dishwasher, Disposal, Dryer, Microwave, Oven, Refrigerator, Washer, Water Heater, Electric Water Heater
    • Laundry: Upper Level, Laundry Room
    Features
    • Kitchen Island, Upgraded Countertops, Primary Bath(s), Double/Dual Staircase, Formal/Separate Dining Room, Recessed Lighting, Chair Railings, Family Room Off Kitchen, Crown Molding
    • Flooring: Wood
    • Doors: Sliding Glass, Six Panel, French Doors
    • Windows: Casement, Skylight(s)
    • Basement: Finished,Walk-Out Access
    • Number of fireplaces: 2
    • Fireplace features: Screen
    Interior area
    • Total structure area: 4,022
    • Total interior livable area: 4,022 sqft
    • Finished area above ground: 2,938
    • Finished area below ground: 1,084

    Property

    Parking
    • Total spaces: 2
    • Parking features: Garage Door Opener, Garage Faces Side, Asphalt, Attached
    • Attached garage spaces: 2
    • Has uncovered spaces: Yes
    • Details: Garage Sqft: 484
    Accessibility
    • Accessibility features: None
    Features
    • Levels: Three
    • Stories: 3
    • Patio & porch: Deck, Screened
    • Pool features: None
    • Has spa: Yes
    • Spa features: Hot Tub
    • Fencing: Split Rail,Wood
    • Has view: Yes
    • View description: Garden
    Lot
    • Size: 2.35 Acres
    • Features: Landscaped
    Details
    • Additional structures: Above Grade, Below Grade
    • Parcel number: 160602017535
    • Zoning: RE2
    • Special conditions: Standard

    Construction

    Type & style
    • Home type: SingleFamily
    • Architectural style: Colonial
    • Property subtype: Single Family Residence
    Materials
    • Stone
    • Foundation: Permanent
    • Roof: Composition
    Condition
    • Excellent
    • New construction: No
    • Year built: 1984
    • Major remodel year: 2012
    Details
    • Builder name: CUSTOM BUILT

    Utilities & green energy

    • Sewer: Septic Exists
    • Water: Public

    Community & neighborhood

    Location
    • Region: Gaithersburg
    • Subdivision: Highlands Of Darnestown

    Other

    Other facts
    • Listing agreement: Exclusive Right To Sell
    • Ownership: Fee Simple

    Price history

    DateEventPrice
    5/12/2025Sold$1,085,000+8.5%$270/sqft
    Source: Bright MLS #MDMC2172260 Report a problem
    4/19/2025Pending sale$1,000,000$249/sqft
    Source: Bright MLS #MDMC2172260 Report a problem
    4/18/2025Listing removed$1,000,000$249/sqft
    Source: Bright MLS #MDMC2172260 Report a problem
    4/9/2025Listed for sale$1,000,000+37%$249/sqft
    Source: Bright MLS #MDMC2172260 Report a problem
    6/22/2016Sold$730,000-2.5%$182/sqft
    Source: Public Record Report a problem
    1/6/2016Listing removed$749,000$186/sqft
    Source: Washington Fine Properties #MC8748343 Report a problem
    10/8/2015Price change$749,000-4.5%$186/sqft
    Source: Washington Fine Properties #MC8748343 Report a problem
    9/15/2015Listed for sale$784,000$195/sqft
    Source: Washington Fine Properties, LLC #MC8748343 Report a problem

    Public tax history

    YearProperty taxesTax assessment
    2025$10,186 +13.1%$825,567 +5.5%
    2024$9,006 +2.6%$782,300 +2.7%
    2023$8,780 +7.3%$762,000 +2.7%
    2022$8,185 +2.9%$741,700 +2.8%
    2021$7,953 +2.4%$721,400 +2.5%
    2020$7,764 +5.3%$703,733 +5.3%
    2019$7,370 -0.2%$668,400
    2018$7,384 -0.2%$668,400 +2.4%
    2017$7,400 -11.4%$652,500 +2.5%
    2016$8,349 $636,600 +2.6%
    2015$8,349 $620,700
    2014$8,349 $620,700
    2013-- $620,700 -21.1%
    2012-- $786,300
    2011-- $786,300
    2010-- $786,300 -16.6%
    2009-- $943,060 +12.8%
    2008-- $835,910 +14.7%
    2007-- $728,760 +17.2%
    2006-- $621,610 +14.2%
    2005-- $544,546 +16.5%
    2004-- $467,483 +19.7%
    2003-- $390,420 +2.6%
    2002-- $380,710
    2001-- $380,710

    Find assessor info on the county website

    Neighborhood: 20878

    Nearby schools

    GreatSchools rating
    Schools provided by the listing agent
    • Elementary: Darnestown
    • Middle: Lakelands Park
    • High: Northwest
    • District: Montgomery County Public Schools

    Source: Bright MLS. This data may not be complete. We recommend contacting the local school district to confirm school assignments for this home.

    Get a cash offer in 3 minutes
    Find out how much your home could sell for in as little as 3 minutes with a no-obligation cash offer.
    Estimated market value
    $1,089,400
    Get a cash offer in 3 minutes
    Find out how much your home could sell for in as little as 3 minutes with a no-obligation cash offer.
    Estimated market value
    $1,089,400