Completely Renovated & Move-In Ready! Welcome to 14800 Enterprise Dr #17B—an exceptional, fully remodeled condo in the highly sought-after Oakbrook Crossing community of Farmers Branch. Boasting 2 spacious bedrooms, 2.5 luxurious bathrooms, and 1,161 sq ft of reimagined living space, this home offers modern elegance and turnkey convenience. Step inside to brand-new luxury vinyl plank flooring, a fully redesigned kitchen with custom cabinetry, quartz countertops, all new appliances and a new counter-depth refrigerator. All three bathrooms have been transformed with top-tier finishes, including custom tile, premium fixtures, and stylish vanities. Upstairs, enjoy two generously sized bedrooms—each with its own private, spa-inspired bathroom. Downstairs features an open-concept living and dining area with a cozy fireplace and a beautifully updated half bath. You’ll also find a dedicated laundry room equipped with a new washer and dryer, adding practicality and privacy to your everyday routine. Two new HVAC systems ensure efficient climate control year-round. Set in a well-maintained community with a pool and clubhouse, and just minutes from major highways, shopping, dining, golf and parks—this home is a rare find. Schedule your tour today and experience the best of modern living in Farmers Branch!
Sold
Price Unknown
14800 Enterprise Dr APT 17B, Farmers Branch, TX 75234
2beds
1,161sqft
Condominium
Built in 1981
-- sqft lot
$238,500 Zestimate®
$--/sqft
$1,869 Estimated rent
Home value
$238,500
$217,000 - $262,000
$1,869/mo
Zestimate® history
Owner options
List your home for rent
$1,869/mo
Rent Zestimate®
Find your next renter with Zillow Rental Manager. Plus, with online applications, you can quickly screen prospective tenants – for free.
$1,869/mo
Rent Zestimate®
Refinance and save
$372/mo
Est. payment
Refinancing to a lower rate could help reduce your monthly payments and save thousands over the life of the loan.
$372/mo
Est. payment
Explore your selling options
Work with a Zillow partner agent
Leverage their expertise and Zillow's premium Showcase listings to get your home seen by more buyers.
Get startedList with your own agent
Get your home in front of millions of buyers by listing it on Zillow.
Learn how to do itSell it yourself
Take full control of how buyers see your home on Zillow by listing For Sale by Owner (FSBO).
List your homeWhat's special
Cozy fireplaceBeautifully updated half bathNew counter-depth refrigeratorQuartz countertopsNew washer and dryerAll new appliancesDedicated laundry room
Zillow last checked:
Listing updated:
Listed by:
Frank Capovilla 0768936 817-329-9005,
Coldwell Banker Realty 817-329-9005
Bought with:
Renee Rubin
Compass RE Texas, LLC
Source: NTREIS,MLS#: 20960760
Facts & features
Interior
Bedrooms & bathrooms
- Bedrooms: 2
- Bathrooms: 3
- Full bathrooms: 2
- 1/2 bathrooms: 1
Primary bedroom
- Features: En Suite Bathroom, Walk-In Closet(s)
- Level: Second
- Dimensions: 13 x 12
Bedroom
- Features: En Suite Bathroom, Walk-In Closet(s)
- Level: Second
- Dimensions: 13 x 11
Dining room
- Level: First
- Dimensions: 10 x 8
Kitchen
- Features: Stone Counters
- Level: First
- Dimensions: 9 x 8
Laundry
- Level: First
- Dimensions: 8 x 3
Living room
- Features: Ceiling Fan(s), Fireplace
- Level: First
- Dimensions: 14 x 11
Cooling
- Central Air, Ceiling Fan(s), Electric
Appliances
- Included: Dryer, Dishwasher, Electric Range, Disposal, Microwave, Refrigerator, Vented Exhaust Fan, Washer
- Laundry: Washer Hookup, Electric Dryer Hookup, Laundry in Utility Room
Features
- Granite Counters, High Speed Internet, Multiple Master Suites, Cable TV, Walk-In Closet(s)
- Flooring: Engineered Hardwood
- Has basement: No
- Number of fireplaces: 1
- Fireplace features: Family Room, Gas, Glass Doors, Masonry, Wood Burning
Interior area
- Total interior livable area: 1,161 sqft
Property
Parking
- Total spaces: 1
- Parking features: Additional Parking, Assigned, Covered, No Garage, Parking Lot
- Carport spaces: 1
Features
- Levels: Two
- Stories: 2
- Pool features: Gunite, None, Community
Lot
- Size: 7.47 Acres
Details
- Parcel number: 2413755000B2000P2
Construction
Type & style
- Home type: Condo
- Property subtype: Condominium
- Attached to another structure: Yes
Materials
- Foundation: Slab
Condition
- Year built: 1981
Utilities & green energy
- Sewer: Public Sewer
- Water: Public
- Utilities for property: Electricity Available, Electricity Connected, Natural Gas Available, Sewer Available, Separate Meters, Water Available, Cable Available
Community & HOA
Community
- Features: Clubhouse, Pool
- Subdivision: Oakbrook Crossing Condo
HOA
- Has HOA: Yes
- Amenities included: Maintenance Front Yard
- Services included: All Facilities, Association Management, Insurance, Maintenance Grounds, Maintenance Structure, Pest Control, Sewer, Trash, Water
- HOA fee: $372 monthly
- HOA name: Texas Star
- HOA phone: 469-899-1000
Location
- Region: Farmers Branch
Financial & listing details
- Tax assessed value: $165,890
- Annual tax amount: $5,140
- Date on market: 6/13/2025
- Cumulative days on market: 16 days
- Listing terms: Cash,Conventional,1031 Exchange,VA Loan
- Electric utility on property: Yes
Price history
| Date | Event | Price |
|---|---|---|
| 7/23/2025 | Sold | -- |
Source: NTREIS #20960760 Report a problem | ||
| 6/30/2025 | Pending sale | $249,000$214/sqft |
Source: NTREIS #20960760 Report a problem | ||
| 6/13/2025 | Listed for sale | $249,000$214/sqft |
Source: NTREIS #20960760 Report a problem | ||
Public tax history
| Year | Property taxes | Tax assessment |
|---|---|---|
| 2025 | $1,788 +251.2% | $165,890 -33.5% |
| 2024 | $509 +26.8% | $249,510 +38.6% |
| 2023 | $401 -1.9% | $179,960 |
| 2022 | $409 -4.7% | $179,960 +6.9% |
| 2021 | $429 +31% | $168,350 |
| 2020 | $328 +1.5% | $168,350 |
| 2019 | $323 +33.3% | $168,350 +39.4% |
| 2018 | $242 -73.3% | $120,740 +16.8% |
| 2017 | $908 +6.1% | $103,330 +11.3% |
| 2016 | $855 +7.5% | $92,880 |
| 2015 | $796 | $92,880 +11.1% |
| 2014 | $796 | $83,590 |
| 2013 | -- | -- |
| 2012 | -- | -- |
| 2011 | -- | -- |
| 2010 | -- | -- |
| 2009 | -- | -- |
| 2008 | -- | -- |
| 2007 | -- | -- |
| 2005 | -- | -- |
| 2004 | -- | -- |
| 2003 | -- | -- |
| 2002 | -- | -- |
| 2001 | -- | -- |
Find assessor info on the county website
Neighborhood: Oakbrook
Nearby homes
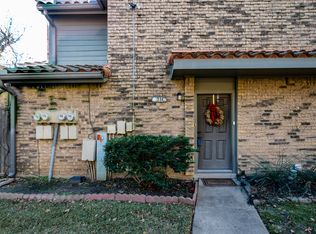
- $--1 bd2 ba932 sqft14800 Enterprise Dr APT 21C, Farmers Branch, TX 75234Sold
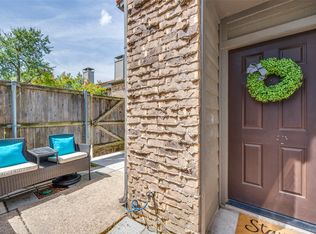
- $--2 bd2 ba1k sqft14800 Enterprise Dr APT 4C, Farmers Branch, TX 75234Sold
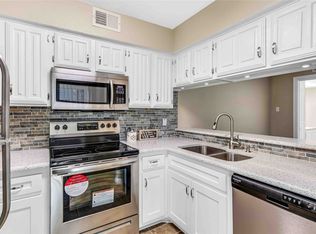
- $--2 bd2 ba1k sqft14800 Enterprise Dr APT 9A, Farmers Branch, TX 75234Sold
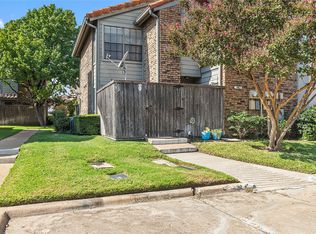
- $--2 bd2 ba1k sqft14800 Enterprise Dr APT 9C, Farmers Branch, TX 75234Sold
- $--2 bd2 ba1k sqft14800 Enterprise Dr APT 14C, Farmers Branch, TX 75234Sold
- $--2 bd3 ba1.1k sqft14800 Enterprise Dr APT 6A, Farmers Branch, TX 75234Sold
- $--2 bd2 ba1.1k sqft14800 Enterprise Dr APT 10C, Farmers Branch, TX 75234Sold
- $--2 bd3 ba1.1k sqft14800 Enterprise Dr APT 10D, Farmers Branch, TX 75234Sold
- $--2 bd3 ba1.1k sqft14800 Enterprise Dr APT 11-A, Farmers Branch, TX 75234Sold
Nearby schools
GreatSchools rating
- 6/10McLaughlin Strickland Elementary SchoolGrades: PK-5Distance: 0.8 mi
- 6/10Field Middle SchoolGrades: 6-8Distance: 2.3 mi
- 3/10Turner High SchoolGrades: 9-12Distance: 1.8 mi
Schools provided by the listing agent
- Elementary: Mclaughlin
- Middle: Field
- High: Turner
- District: Carrollton-Farmers Branch ISD
Source: NTREIS. This data may not be complete. We recommend contacting the local school district to confirm school assignments for this home.
Get a cash offer in 3 minutes
Find out how much your home could sell for in as little as 3 minutes with a no-obligation cash offer.
Estimated market value
$238,500
Get a cash offer in 3 minutes
Find out how much your home could sell for in as little as 3 minutes with a no-obligation cash offer.
Estimated market value
$238,500
- Texas
- Dallas County
- Farmers Branch
- 75234
- Oakbrook
- 14800 Enterprise Dr Apartment 17B
Nearby cities
Nearby neighborhoods
Nearby zip codes
Other Farmers Branch Topics
