BEAUTIFULLY UPDATED 2 STORY CONDO with 2 PRIMARY SUITES in a PRIME LOCATION! Make lasting memories in this stylish home graced with a floor-to-ceiling fireplace, flat screen wiring, decorative lighting, Nest thermostats & a Ring doorbell. Inspire your inner chef in the modern kitchen boasting granite countertops, white cabinets, stainless steel appliances, a Bosch dishwasher & a pantry, plus a recently replaced microwave & faucet. Both primary suites offer ensuite bathrooms & walk-in closets. Other features include recently replaced door knobs & levers, interior & exterior light fixtures, ceiling fans, stair handrails, under stairs cabinet doors & all exterior doors. Nestled in a quiet neighborhood with a community pool located just across the street from Oakbrook Ken Rymer Park—perfect for outdoor recreation & leisurely weekends. Close proximity to tons of shopping & dining options with easy access to major highways for effortless commuting.
Sold
Price Unknown
14800 Enterprise Dr APT 19B, Farmers Branch, TX 75234
2beds
1,161sqft
Condominium
Built in 1981
-- sqft lot
$223,100 Zestimate®
$--/sqft
$1,869 Estimated rent
Home value
$223,100
$203,000 - $245,000
$1,869/mo
Zestimate® history
Owner options
List your home for rent
$1,869/mo
Rent Zestimate®
Find your next renter with Zillow Rental Manager. Plus, with online applications, you can quickly screen prospective tenants – for free.
$1,869/mo
Rent Zestimate®
Refinance and save
$378/mo
Est. payment
Refinancing to a lower rate could help reduce your monthly payments and save thousands over the life of the loan.
$378/mo
Est. payment
Explore your selling options
Work with a Zillow partner agent
Leverage their expertise and Zillow's premium Showcase listings to get your home seen by more buyers.
Get startedList with your own agent
Get your home in front of millions of buyers by listing it on Zillow.
Learn how to do itSell it yourself
Take full control of how buyers see your home on Zillow by listing For Sale by Owner (FSBO).
List your homeWhat's special
Floor-to-ceiling fireplacePrimary suitesBosch dishwasherStainless steel appliancesGranite countertopsModern kitchenWalk-in closets
Zillow last checked:
Listing updated:
Listed by:
Russell Rhodes 0484034 972-899-5600,
Berkshire HathawayHS PenFed TX 972-899-5600
Bought with:
Mical Hagos
Real Broker, LLC
Source: NTREIS,MLS#: 20988361
Facts & features
Interior
Bedrooms & bathrooms
- Bedrooms: 2
- Bathrooms: 3
- Full bathrooms: 2
- 1/2 bathrooms: 1
Primary bedroom
- Features: En Suite Bathroom, Walk-In Closet(s)
- Level: Second
- Dimensions: 13 x 13
Primary bedroom
- Features: Walk-In Closet(s)
- Level: Second
- Dimensions: 14 x 11
Dining room
- Level: First
- Dimensions: 10 x 9
Kitchen
- Features: Built-in Features, Granite Counters
- Level: First
- Dimensions: 10 x 9
Living room
- Features: Fireplace
- Level: First
- Dimensions: 17 x 15
Utility room
- Features: Built-in Features, Utility Room
- Level: First
- Dimensions: 9 x 3
Heating
- Central, Electric, Zoned
Cooling
- Central Air, Electric, Zoned
Appliances
- Included: Dishwasher, Electric Range, Electric Water Heater, Disposal, Microwave
- Laundry: Washer Hookup, Laundry in Utility Room
Features
- Decorative/Designer Lighting Fixtures, Granite Counters, High Speed Internet, Multiple Master Suites, Pantry, Cable TV, Walk-In Closet(s), Wired for Sound
- Flooring: Carpet, Tile
- Has basement: No
- Number of fireplaces: 1
- Fireplace features: Family Room, Wood Burning
Interior area
- Total interior livable area: 1,161 sqft
Property
Parking
- Total spaces: 1
- Parking features: Assigned, Carport
- Carport spaces: 1
Features
- Levels: Two
- Stories: 2
- Patio & porch: Patio
- Exterior features: Rain Gutters
- Pool features: None, Community
- Fencing: Wood
Lot
- Features: Interior Lot
Details
- Parcel number: 2413755000B2000R2
Construction
Type & style
- Home type: Condo
- Architectural style: Traditional
- Property subtype: Condominium
- Attached to another structure: Yes
Materials
- Brick
- Foundation: Slab
- Roof: Spanish Tile
Condition
- Year built: 1981
Utilities & green energy
- Sewer: Public Sewer
- Water: Public
- Utilities for property: Sewer Available, Water Available, Cable Available
Green energy
- Energy efficient items: Appliances, Doors, Thermostat, Windows
Community & HOA
Community
- Features: Clubhouse, Pool
- Subdivision: Oakbrook Crossing Condo
HOA
- Has HOA: Yes
- Amenities included: Maintenance Front Yard
- Services included: All Facilities, Association Management, Maintenance Grounds, Maintenance Structure
- HOA fee: $378 monthly
- HOA name: Oak Brook Crossing Condominium Association Inc.
- HOA phone: 469-899-1000
Location
- Region: Farmers Branch
Financial & listing details
- Tax assessed value: $224,000
- Annual tax amount: $1,877
- Date on market: 7/10/2025
- Cumulative days on market: 13 days
- Exclusions: Wall mounted TVs (mounts stay), curtains & rods
Price history
| Date | Event | Price |
|---|---|---|
| 8/14/2025 | Sold | -- |
Source: NTREIS #20988361 Report a problem | ||
| 7/30/2025 | Pending sale | $235,000$202/sqft |
Source: NTREIS #20988361 Report a problem | ||
| 7/25/2025 | Contingent | $235,000$202/sqft |
Source: NTREIS #20988361 Report a problem | ||
| 7/10/2025 | Listed for sale | $235,000$202/sqft |
Source: NTREIS #20988361 Report a problem | ||
Public tax history
| Year | Property taxes | Tax assessment |
|---|---|---|
| 2025 | $1,877 +10.1% | $224,000 -1.8% |
| 2024 | $1,705 +6.3% | $228,000 +26.7% |
| 2023 | $1,604 -4.7% | $179,960 |
| 2022 | $1,682 +3.6% | $179,960 +6.9% |
| 2021 | $1,624 -21.5% | $168,350 |
| 2020 | $2,069 +67.9% | $168,350 |
| 2019 | $1,232 +9.1% | $168,350 +39.4% |
| 2018 | $1,129 -46.1% | $120,740 +16.8% |
| 2017 | $2,095 +11.5% | $103,330 +11.3% |
| 2016 | $1,879 +7.9% | $92,880 |
| 2015 | $1,741 | $92,880 +11.1% |
| 2014 | $1,741 | $83,590 |
| 2013 | -- | -- |
| 2012 | -- | -- |
| 2011 | -- | -- |
| 2010 | -- | -- |
| 2009 | -- | -- |
| 2008 | -- | -- |
| 2007 | -- | -- |
| 2005 | -- | -- |
| 2004 | -- | -- |
| 2003 | -- | -- |
| 2002 | -- | -- |
| 2001 | -- | -- |
Find assessor info on the county website
Neighborhood: Oakbrook
Nearby homes
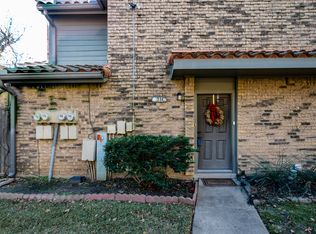
- $--1 bd2 ba932 sqft14800 Enterprise Dr APT 21C, Farmers Branch, TX 75234Sold
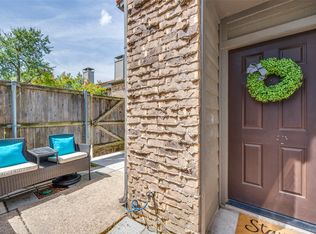
- $--2 bd2 ba1k sqft14800 Enterprise Dr APT 4C, Farmers Branch, TX 75234Sold
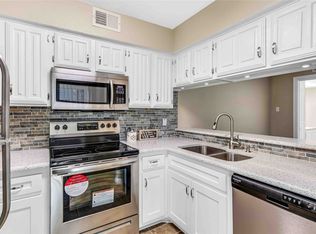
- $--2 bd2 ba1k sqft14800 Enterprise Dr APT 9A, Farmers Branch, TX 75234Sold
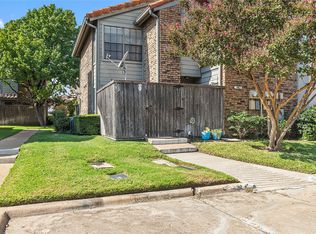
- $--2 bd2 ba1k sqft14800 Enterprise Dr APT 9C, Farmers Branch, TX 75234Sold
- $--2 bd2 ba1k sqft14800 Enterprise Dr APT 14C, Farmers Branch, TX 75234Sold
- $--2 bd3 ba1.1k sqft14800 Enterprise Dr APT 6A, Farmers Branch, TX 75234Sold
- $--2 bd2 ba1.1k sqft14800 Enterprise Dr APT 10C, Farmers Branch, TX 75234Sold
- $--2 bd3 ba1.1k sqft14800 Enterprise Dr APT 10D, Farmers Branch, TX 75234Sold
- $--2 bd3 ba1.1k sqft14800 Enterprise Dr APT 11-A, Farmers Branch, TX 75234Sold
Nearby schools
GreatSchools rating
- 6/10McLaughlin Strickland Elementary SchoolGrades: PK-5Distance: 0.8 mi
- 6/10Field Middle SchoolGrades: 6-8Distance: 2.3 mi
- 3/10Turner High SchoolGrades: 9-12Distance: 1.8 mi
Schools provided by the listing agent
- Elementary: Mclaughlin
- Middle: Perry
- High: Turner
- District: Carrollton-Farmers Branch ISD
Source: NTREIS. This data may not be complete. We recommend contacting the local school district to confirm school assignments for this home.
Get a cash offer in 3 minutes
Find out how much your home could sell for in as little as 3 minutes with a no-obligation cash offer.
Estimated market value
$223,100
Get a cash offer in 3 minutes
Find out how much your home could sell for in as little as 3 minutes with a no-obligation cash offer.
Estimated market value
$223,100
- Texas
- Dallas County
- Farmers Branch
- 75234
- Oakbrook
- 14800 Enterprise Dr Apartment 19B
