Great view and perfect location! 2 bedroom condo with numerous updates including AC and hot water heater. Tile plank flooring downstairs helps keep the environment cool. Crown molding and classy baseboards creates an elegant environment. Luxury vinyl plank upstairs. Light and bright throughout! Great views to the green belt area and even better - courtyard for entertaining and grilling out with friends! Spacious bedrooms and generous storage. Light fixtures, fans, dimmer switches, levered door handles, 3 yr old kitchen appliances and modern bathroom. Natural light and extensive amenities. Washer and dryer also new and refrigerator stays as well. Come see!
Sold
Price Unknown
14800 Enterprise Dr APT 23D, Farmers Branch, TX 75234
2beds
1,034sqft
Condominium
Built in 1981
-- sqft lot
$178,400 Zestimate®
$--/sqft
$1,757 Estimated rent
Home value
$178,400
$162,000 - $194,000
$1,757/mo
Zestimate® history
Owner options
List your home for rent
$1,757/mo
Rent Zestimate®
Find your next renter with Zillow Rental Manager. Plus, with online applications, you can quickly screen prospective tenants – for free.
$1,757/mo
Rent Zestimate®
Refinance and save
$342/mo
Est. payment
Refinancing to a lower rate could help reduce your monthly payments and save thousands over the life of the loan.
$342/mo
Est. payment
Explore your selling options
Work with a Zillow partner agent
Leverage their expertise and Zillow's premium Showcase listings to get your home seen by more buyers.
Get startedList with your own agent
Get your home in front of millions of buyers by listing it on Zillow.
Learn how to do itSell it yourself
Take full control of how buyers see your home on Zillow by listing For Sale by Owner (FSBO).
List your homeWhat's special
Modern bathroomGreat viewSpacious bedroomsTile plank flooringNatural lightLevered door handlesCrown molding
Zillow last checked:
Listing updated:
Listed by:
Shelli McBrayer 0501112 972-740-6560,
RE/MAX DFW Associates IV 972-539-3550,
Darrin Pennartz 0494433 469-233-6366,
RE/MAX DFW Associates IV
Bought with:
Melissa Sanchez
RJ Williams & Company RE LLC
Source: NTREIS,MLS#: 21083423
Facts & features
Interior
Bedrooms & bathrooms
- Bedrooms: 2
- Bathrooms: 2
- Full bathrooms: 1
- 1/2 bathrooms: 1
Primary bedroom
- Level: Second
- Dimensions: 17 x 13
Bedroom
- Level: Second
- Dimensions: 11 x 11
Dining room
- Level: First
- Dimensions: 10 x 10
Kitchen
- Level: First
- Dimensions: 12 x 11
Living room
- Level: First
- Dimensions: 14 x 14
Heating
- Electric
Cooling
- Central Air
Appliances
- Included: Dryer, Dishwasher, Electric Range, Electric Water Heater, Disposal, Washer
Features
- Decorative/Designer Lighting Fixtures, High Speed Internet, Open Floorplan, Vaulted Ceiling(s), Walk-In Closet(s)
- Flooring: Luxury Vinyl Plank
- Windows: Window Coverings
- Has basement: No
- Number of fireplaces: 1
- Fireplace features: Wood Burning
Interior area
- Total interior livable area: 1,034 sqft
Property
Parking
- Parking features: See Remarks
Features
- Levels: Two
- Stories: 2
- Exterior features: Courtyard
- Pool features: None, Community
Lot
- Size: 7.47 Acres
Details
- Parcel number: 2413755000B1000V4
Construction
Type & style
- Home type: Condo
- Property subtype: Condominium
- Attached to another structure: Yes
Materials
- Brick
- Foundation: Slab
- Roof: Composition
Condition
- Year built: 1981
Utilities & green energy
- Sewer: Public Sewer
- Water: Public
- Utilities for property: Cable Available, Sewer Available, Water Available
Community & HOA
Community
- Features: Clubhouse, Fitness Center, Other, Park, Pool, Sidewalks, Tennis Court(s)
- Subdivision: Oakbrook Crossing Condo
HOA
- Has HOA: Yes
- Services included: All Facilities, Maintenance Grounds, Maintenance Structure, Sewer, Trash, Water
- HOA fee: $342 monthly
- HOA name: Texas Star
- HOA phone: 469-899-1000
Location
- Region: Farmers Branch
Financial & listing details
- Tax assessed value: $209,140
- Annual tax amount: $4,309
- Date on market: 10/16/2025
- Cumulative days on market: 211 days
- Listing terms: Cash,Conventional,FHA,VA Loan
Price history
| Date | Event | Price |
|---|---|---|
| 2/17/2026 | Sold | -- |
Source: NTREIS #21083423 Report a problem | ||
| 1/30/2026 | Pending sale | $183,000$177/sqft |
Source: NTREIS #21083423 Report a problem | ||
| 1/18/2026 | Contingent | $183,000$177/sqft |
Source: NTREIS #21083423 Report a problem | ||
| 1/12/2026 | Price change | $183,000+1.9%$177/sqft |
Source: NTREIS #21083423 Report a problem | ||
| 12/12/2025 | Price change | $179,500-3.5%$174/sqft |
Source: NTREIS #21083423 Report a problem | ||
| 11/7/2025 | Price change | $186,000-0.8%$180/sqft |
Source: NTREIS #21083423 Report a problem | ||
| 10/16/2025 | Listed for sale | $187,500$181/sqft |
Source: NTREIS #21083423 Report a problem | ||
| 10/8/2025 | Listing removed | $187,500$181/sqft |
Source: NTREIS #20990099 Report a problem | ||
| 9/9/2025 | Price change | $187,500-1.1%$181/sqft |
Source: NTREIS #20990099 Report a problem | ||
| 7/22/2025 | Price change | $189,500-3.3%$183/sqft |
Source: NTREIS #20990099 Report a problem | ||
| 7/3/2025 | Price change | $196,000+1.8%$190/sqft |
Source: NTREIS #20990099 Report a problem | ||
| 6/22/2025 | Price change | $192,500-0.3%$186/sqft |
Source: NTREIS #20965239 Report a problem | ||
| 6/16/2025 | Price change | $192,990-0.5%$187/sqft |
Source: NTREIS #20965239 Report a problem | ||
| 6/10/2025 | Listed for sale | $193,990$188/sqft |
Source: NTREIS #20965239 Report a problem | ||
Public tax history
| Year | Property taxes | Tax assessment |
|---|---|---|
| 2025 | $475 +34.5% | $209,140 |
| 2024 | $353 +39.4% | $209,140 +30.5% |
| 2023 | $254 -4.7% | $160,270 |
| 2022 | $266 -9.9% | $160,270 +6.9% |
| 2021 | $295 +44.9% | $149,930 |
| 2020 | $204 -2.1% | $149,930 |
| 2019 | $208 +52.7% | $149,930 +39.4% |
| 2018 | $136 -81.3% | $107,540 +16.9% |
| 2017 | $727 +5.2% | $92,030 +11.3% |
| 2016 | $691 -59.3% | $82,720 |
| 2015 | $1,697 | $82,720 +1.3% |
| 2014 | $1,697 | $81,690 |
| 2013 | -- | -- |
| 2012 | -- | -- |
| 2011 | -- | -- |
| 2010 | -- | -- |
| 2009 | -- | -- |
| 2008 | -- | -- |
| 2007 | -- | -- |
| 2005 | -- | -- |
| 2004 | -- | -- |
| 2003 | -- | -- |
| 2002 | -- | -- |
| 2001 | -- | -- |
Find assessor info on the county website
Neighborhood: Oakbrook
Nearby homes
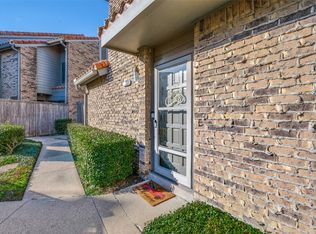
- $--2 bd2 ba932 sqft14800 Enterprise Dr APT 5D, Farmers Branch, TX 75234Sold
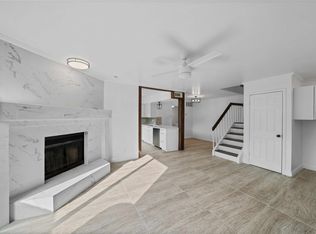
- $--2 bd3 ba1.1k sqft14800 Enterprise Dr APT 11C, Farmers Branch, TX 75234Sold
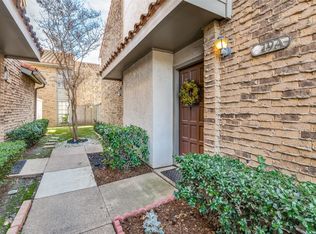
- $--2 bd3 ba1.1k sqft14800 Enterprise Dr APT 19A, Farmers Branch, TX 75234Sold
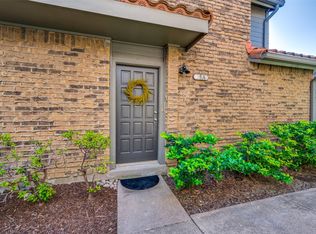
- $--2 bd2 ba932 sqft14800 Enterprise Dr APT 5A, Farmers Branch, TX 75234Sold
- $154,0001 bd2 ba932 sqft14800 Enterprise Dr APT 5B, Farmers Branch, TX 75234Off Market
- $187,2002 bd3 ba1.1k sqft14800 Enterprise Dr #5C, Farmers Branch, TX 75234Off Market
- $151,3001 bd2 ba932 sqft14800 Enterprise Dr APT 7A, Farmers Branch, TX 75234Off Market
- $162,6002 bd1 ba932 sqft14800 Enterprise Dr APT 7B, Farmers Branch, TX 75234Off Market
Nearby schools
GreatSchools rating
- 6/10McLaughlin Strickland Elementary SchoolGrades: PK-5Distance: 0.8 mi
- 6/10Field Middle SchoolGrades: 6-8Distance: 2.3 mi
- 3/10Turner High SchoolGrades: 9-12Distance: 1.8 mi
Schools provided by the listing agent
- Elementary: Mclaughlin
- Middle: Field
- High: Turner
- District: Carrollton-Farmers Branch ISD
Source: NTREIS. This data may not be complete. We recommend contacting the local school district to confirm school assignments for this home.
Get a cash offer in 3 minutes
Find out how much your home could sell for in as little as 3 minutes with a no-obligation cash offer.
Estimated market value
$178,400
Get a cash offer in 3 minutes
Find out how much your home could sell for in as little as 3 minutes with a no-obligation cash offer.
Estimated market value
$178,400
- Texas
- Dallas County
- Farmers Branch
- 75234
- Oakbrook
- 14800 Enterprise Dr Apartment 23D
Nearby cities
Nearby neighborhoods
Nearby zip codes
Other Farmers Branch Topics
