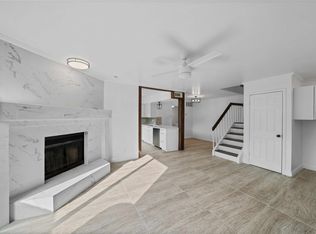
You don't want to miss this one!! Welcome to the highly sought-after Oakbrook Crossing community where you can experience easy and fun city living!! Unit 5D features wood grain tile flooring throughout the open concept living room, dining room and kitchen. Get cozy in front of the stone fireplace on a chilly night or the private patio for warmer days. French doors with blinds gives easy access to the patio, along with a doggy door off the kitchen for the animal lovers. Enjoy cooking in the updated kitchen which includes granite countertops, stainless steel appliances and designer light fixtures. Additional storage is found under the stairs behind a beautiful barn door. The primary bedroom has a walk-in closet with an en-suite bath, double vanity, glass shower door and extra storage. Don't want to carry laundry downstairs, then utilize the laundry chute in the upstairs bathroom located on the floor. Secondary bedroom can also be utilized for a flex or office space. Front door access to the gated pool, spa and clubhouse. This home offers a turnkey experience, schedule your showing today!! Easy access to highways, shopping, restaurants and airports. Across Oakbrook Pkwy you will find Brookhaven Country Club and the walking trails with a pond view at Ken Rymer Park. All information including measurements and all other information to be verified by the Buyer and Buyers agent. All offers to submit approval letters and cash offers to include current proof of funds. Complex is NOT FHA approved.
Sold
Price Unknown
14800 Enterprise Dr APT 5D, Farmers Branch, TX 75234
2beds
932sqft
Condominium
Built in 1981
-- sqft lot
$216,600 Zestimate®
$--/sqft
$1,714 Estimated rent
Home value
$216,600
$197,000 - $236,000
$1,714/mo
Zestimate® history
Owner options
List your home for rent
$1,714/mo
Rent Zestimate®
Find your next renter with Zillow Rental Manager. Plus, with online applications, you can quickly screen prospective tenants – for free.
$1,714/mo
Rent Zestimate®
Refinance and save
$305/mo
Est. payment
Refinancing to a lower rate could help reduce your monthly payments and save thousands over the life of the loan.
$305/mo
Est. payment
Explore your selling options
Work with a Zillow partner agent
Leverage their expertise and Zillow's premium Showcase listings to get your home seen by more buyers.
Get startedList with your own agent
Get your home in front of millions of buyers by listing it on Zillow.
Learn how to do itSell it yourself
Take full control of how buyers see your home on Zillow by listing For Sale by Owner (FSBO).
List your homeWhat's special
Stone fireplacePrivate patioStainless steel appliancesGranite countertopsDesigner light fixturesGlass shower doorUpdated kitchen
Zillow last checked:
Listing updated:
Listed by:
Tiffani Geisert 0633031 469-400-0107,
Jason Mitchell Real Estate 469-400-0107
Bought with:
Kaleb Willis
Agency Dallas Park Cities, LLC
Source: NTREIS,MLS#: 21128628
Facts & features
Interior
Bedrooms & bathrooms
- Bedrooms: 2
- Bathrooms: 2
- Full bathrooms: 2
Primary bedroom
- Level: Second
- Dimensions: 11 x 9
Bedroom
- Level: Second
- Dimensions: 10 x 10
Other
- Features: En Suite Bathroom, Granite Counters, Linen Closet
- Level: Second
- Dimensions: 0 x 0
Other
- Features: Separate Shower
- Level: First
Kitchen
- Level: First
- Dimensions: 4 x 6
Living room
- Level: First
- Dimensions: 13 x 4
Heating
- Central, Electric, Fireplace(s)
Cooling
- Central Air, Ceiling Fan(s), Electric
Appliances
- Included: Dishwasher, Electric Cooktop, Electric Oven, Electric Water Heater, Disposal, Microwave
- Laundry: Laundry Chute, Electric Dryer Hookup, Laundry in Utility Room
Features
- Double Vanity, Granite Counters, Walk-In Closet(s)
- Flooring: Carpet, Tile
- Has basement: No
- Number of fireplaces: 1
- Fireplace features: Living Room, Stone, Wood Burning
Interior area
- Total interior livable area: 932 sqft
Property
Parking
- Total spaces: 1
- Parking features: Additional Parking, Assigned, Carport, Guest
- Carport spaces: 1
Features
- Levels: Two
- Stories: 2
- Exterior features: Rain Gutters, Storage
- Pool features: Fenced, In Ground, None, Outdoor Pool, Pool/Spa Combo, Community
- Spa features: Community
- Fencing: Wood
Lot
- Size: 2,178 Square Feet
- Features: Sprinkler System
Details
- Parcel number: 2413755000A2000D4
Construction
Type & style
- Home type: Condo
- Property subtype: Condominium
Materials
- Foundation: Slab
- Roof: Spanish Tile
Condition
- Year built: 1981
Utilities & green energy
- Sewer: Public Sewer
- Utilities for property: Sewer Available
Community & HOA
Community
- Features: Clubhouse, Pool, Community Mailbox
- Subdivision: Oakbrook Xing Condos
HOA
- Has HOA: Yes
- Services included: All Facilities, Association Management, Insurance, Maintenance Grounds, Pest Control, Sewer, Trash, Water
- HOA fee: $305 monthly
- HOA name: Texas Star Management
- HOA phone: 469-899-1000
Location
- Region: Farmers Branch
Financial & listing details
- Tax assessed value: $193,170
- Annual tax amount: $3,980
- Date on market: 12/11/2025
- Cumulative days on market: 26 days
- Listing terms: Cash,Conventional
Price history
| Date | Event | Price |
|---|---|---|
| 2/6/2026 | Sold | -- |
Source: NTREIS #21128628 Report a problem | ||
| 2/5/2026 | Pending sale | $235,000$252/sqft |
Source: NTREIS #21128628 Report a problem | ||
| 2/5/2026 | Listing removed | $235,000$252/sqft |
Source: NTREIS #21128628 Report a problem | ||
| 1/21/2026 | Pending sale | $235,000$252/sqft |
Source: NTREIS #21128628 Report a problem | ||
| 1/7/2026 | Contingent | $235,000$252/sqft |
Source: NTREIS #21128628 Report a problem | ||
| 12/11/2025 | Listed for sale | $235,000$252/sqft |
Source: NTREIS #21128628 Report a problem | ||
Public tax history
| Year | Property taxes | Tax assessment |
|---|---|---|
| 2025 | $1,604 +10.1% | $193,170 |
| 2024 | $1,457 +6.3% | $193,170 +25.6% |
| 2023 | $1,371 -4.7% | $153,780 |
| 2022 | $1,438 0% | $153,780 +3.1% |
| 2021 | $1,438 -1.9% | $149,120 |
| 2020 | $1,466 +85.7% | $149,120 +10.3% |
| 2019 | $789 | $135,140 +39.4% |
| 2018 | -- | $96,930 +16.9% |
| 2017 | -- | $82,950 +9.9% |
| 2016 | -- | $75,490 |
| 2015 | $1,940 | $75,490 |
| 2014 | $1,940 | $75,490 |
| 2013 | -- | -- |
| 2012 | -- | -- |
| 2011 | -- | -- |
| 2010 | -- | -- |
| 2009 | -- | -- |
| 2008 | -- | -- |
| 2007 | -- | -- |
| 2005 | -- | -- |
| 2004 | -- | -- |
| 2003 | -- | -- |
| 2002 | -- | -- |
| 2001 | -- | -- |
Find assessor info on the county website
Neighborhood: Oakbrook
Nearby homes
- $--2 bd2 ba1k sqft14800 Enterprise Dr APT 23D, Farmers Branch, TX 75234Sold

- $--2 bd3 ba1.1k sqft14800 Enterprise Dr APT 11C, Farmers Branch, TX 75234Sold
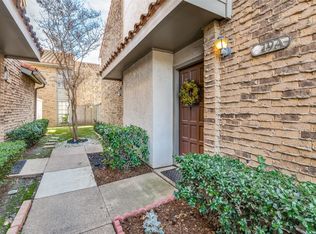
- $--2 bd3 ba1.1k sqft14800 Enterprise Dr APT 19A, Farmers Branch, TX 75234Sold
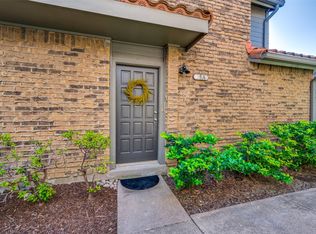
- $--2 bd2 ba932 sqft14800 Enterprise Dr APT 5A, Farmers Branch, TX 75234Sold
- $154,0001 bd2 ba932 sqft14800 Enterprise Dr APT 5B, Farmers Branch, TX 75234Off Market
- $187,2002 bd3 ba1.1k sqft14800 Enterprise Dr #5C, Farmers Branch, TX 75234Off Market
- $151,3001 bd2 ba932 sqft14800 Enterprise Dr APT 7A, Farmers Branch, TX 75234Off Market
- $162,6002 bd1 ba932 sqft14800 Enterprise Dr APT 7B, Farmers Branch, TX 75234Off Market
Nearby schools
GreatSchools rating
- 6/10McLaughlin Strickland Elementary SchoolGrades: PK-5Distance: 0.8 mi
- 6/10Field Middle SchoolGrades: 6-8Distance: 2.3 mi
- 3/10Turner High SchoolGrades: 9-12Distance: 1.8 mi
Schools provided by the listing agent
- Elementary: Mclaughlin
- Middle: Field
- High: Turner
- District: Carrollton-Farmers Branch ISD
Source: NTREIS. This data may not be complete. We recommend contacting the local school district to confirm school assignments for this home.
Get a cash offer in 3 minutes
Find out how much your home could sell for in as little as 3 minutes with a no-obligation cash offer.
Estimated market value
$216,600
Get a cash offer in 3 minutes
Find out how much your home could sell for in as little as 3 minutes with a no-obligation cash offer.
Estimated market value
$216,600
- Texas
- Dallas County
- Farmers Branch
- 75234
- Oakbrook
- 14800 Enterprise Dr Apartment 5D
Nearby cities
Nearby neighborhoods
Nearby zip codes
Other Farmers Branch Topics
