Skip main navigation
Pending
  • $579,900

    14800 Lavenham Ln, Midlothian, VA 23112

    4beds
    3,075sqft
    : 
    Loading
    Get pre-qualified
    Single Family Residence
    Built in 2017
    0.42 Acres Lot
    $580,900 Zestimate®
    $189/sqft
    $54/mo HOA

    What's special

    Private officeGas fireplaceFenced yardVersatile loft spaceGreat curb appealExtended two-level deckQuiet cul-de-sac
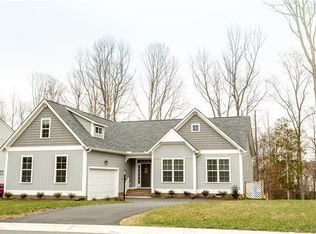
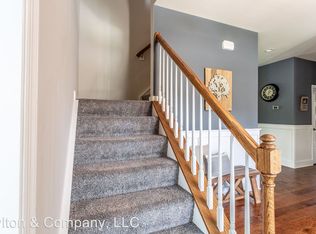
    Welcome to this beautifully maintained home situated on a quiet cul-de-sac in the highly desirable Collington community. Set on a large private lot backing to mature woods, this home features great curb appeal and a peaceful setting with room to relax, entertain, and enjoy the outdoors. Step inside to a bright and inviting two-story foyer where LVP flooring carries throughout the main level. Just off the entry is a private office, followed by a formal dining room with tray ceiling currently used as a second living space. The home opens into a stunning two-story living room with a cathedral ceiling, gas fireplace, and expansive windows that fill the space with natural light. The living area flows seamlessly into the kitchen featuring upgraded quartz countertops, a large extended island, beautiful wood cabinetry, recessed lighting, new dishwasher, and a pantry. The breakfast nook with bay window leads to a screened-in porch, recently painted, offering the perfect space to enjoy private backyard views. The main level also features a spacious primary suite with tray ceilings, a spa-like ensuite bath with soaking tub, tiled shower, double vanities, and a large walk-in closet. A convenient first-floor laundry room adds ease to everyday living. Upstairs, you’ll find a versatile loft space, a second primary suite with a full bath featuring double vanities, a walk-in tiled shower, and soaking tub, plus two additional bedrooms and a full bath in the fourth bedroom. The backyard is designed for both relaxation and entertaining with an extended two-level deck, fenced yard, and irrigation system servicing the front and side yard. Life in Collington offers more than just a beautiful home—residents enjoy walking trails, a clubhouse, pool, and year-round neighborhood events, all conveniently located near shopping, dining, and everyday conveniences. Don’t miss the opportunity to make this home yours!
    29 days
    |
    962
    |
    78
    |

    Likely to sell faster than

    Zillow last checked:

    Listing updated:

    Listed by:

    Chelsea Walters 804-399-5715,

    Providence Hill Real Estate

    Source: CVRMLS,MLS#: 2615565MLS LogoOriginating MLS: Central Virginia Regional MLS

      Facts & features

      Interior

      Bedrooms & bathrooms
      • Bedrooms: 4
      • Bathrooms: 4
      • Full bathrooms: 3
      • 1/2 bathrooms: 1
      Rooms
      • Room types: Center Hall
      Primary bedroom
      • Level: First
      • Dimensions: 15.0 x 14.0
      Primary bedroom
      • Level: Second
      • Dimensions: 13.0 x 12.0
      Bedroom 3
      • Level: Second
      • Dimensions: 20.0 x 19.0
      Bedroom 4
      • Level: Second
      • Dimensions: 15.0 x 15.0
      Additional room
      • Level: First
      • Dimensions: 9.0 x 6.0
      Dining room
      • Level: First
      • Dimensions: 13.0 x 13.0
      Family room
      • Level: First
      • Dimensions: 18.0 x 17.0
      Foyer
      • Level: First
      • Dimensions: 11.0 x 6.0
      Other
      • Description: Tub & Shower
      • Level: First
      Other
      • Description: Tub & Shower
      • Level: Second
      Half bath
      • Level: First
      Kitchen
      • Level: First
      • Dimensions: 15.0 x 13.0
      Laundry
      • Level: First
      • Dimensions: 9.0 x 4.0
      Office
      • Level: First
      • Dimensions: 13.0 x 10.0
      Heating
      • Forced Air, Heat Pump, Natural Gas, Zoned
      Cooling
      • Central Air, Heat Pump, Zoned
      Appliances
      • Included: Dishwasher, Gas Cooking, Disposal, Gas Water Heater, Microwave, Oven, Stove
      Features
      • Bedroom on Main Level, Breakfast Area, Tray Ceiling(s), Ceiling Fan(s), Cathedral Ceiling(s), Dining Area, Separate/Formal Dining Room, Double Vanity, Fireplace, Granite Counters, Garden Tub/Roman Tub, High Ceilings, Kitchen Island, Loft, Bath in Primary Bedroom, Main Level Primary, Pantry, Recessed Lighting, Cable TV
      • Flooring: Partially Carpeted, Tile, Vinyl
      • Basement: Crawl Space
      • Attic: Access Only,Pull Down Stairs
      • Number of fireplaces: 1
      • Fireplace features: Gas
      Interior area
      • Total interior livable area: 3,075 sqft
      • Finished area above ground: 3,075
      • Finished area below ground: 0
      Video & virtual tour

      Property

      Parking
      • Total spaces: 2
      • Parking features: Attached, Garage, Garage Door Opener, Garage Faces Rear, Garage Faces Side
      • Attached garage spaces: 2
      Accessibility
      • Accessibility features: Accessible Full Bath, Accessible Bedroom
      Features
      • Levels: Two
      • Stories: 2
      • Patio & porch: Rear Porch, Front Porch, Deck, Porch
      • Exterior features: Deck, Sprinkler/Irrigation, Porch
      • Pool features: In Ground, Outdoor Pool, Pool, Community
      • Fencing: Back Yard,Fenced,Partial,Wrought Iron
      Lot
      • Size: 0.42 Acres
      • Features: Level, Cul-De-Sac
      Details
      • Parcel number: 725662852300000
      • Zoning description: R12

      Construction

      Type & style
      • Home type: SingleFamily
      • Architectural style: Craftsman,Two Story
      • Property subtype: Single Family Residence
      Materials
      • Drywall, Frame, Stone, Vinyl Siding
      • Roof: Composition,Shingle
      Condition
      • Resale
      • New construction: No
      • Year built: 2017

      Utilities & green energy

      • Sewer: Public Sewer
      • Water: Public

      Community & HOA

      Community
      • Features: Basketball Court, Common Grounds/Area, Clubhouse, Community Pool, Home Owners Association, Playground, Pool, Tennis Court(s), Trails/Paths
      • Security: Smoke Detector(s)
      • Subdivision: Collington
      HOA
      • Has HOA: Yes
      • Services included: Clubhouse, Common Areas, Pool(s), Recreation Facilities
      • HOA fee: $646 annually
      Location
      • Region: Midlothian

      Financial & listing details

      • Price per square foot: $189/sqft
      • Tax assessed value: $570,100
      • Annual tax amount: $4,724
      • Date on market: 6/11/2026
      • Ownership: Individuals
      • Ownership type: Sole Proprietor

        Estimated market value

        $580,900

        $552,000 - $610,000

        $3,515/mo

        Price history

        DateEventPrice
        6/18/2026Pending sale$579,900$189/sqft
        Source: CVRMLS #2615565 Report a problem
        6/12/2026Listed for sale$579,900+0.5%$189/sqft
        Source: CVRMLS #2615565 Report a problem
        10/3/2024Listing removed$577,000$188/sqft
        Source: Exit Realty #2417806 Report a problem
        9/13/2024Price change$577,000-0.7%$188/sqft
        Source: CVRMLS #2417806 Report a problem
        9/2/2024Price change$581,000-0.7%$189/sqft
        Source: CVRMLS #2417806 Report a problem
        7/25/2024Listed for sale$585,000+43.6%$190/sqft
        Source: CVRMLS #2417806 Report a problem
        7/28/2017Sold$407,475$133/sqft
        Source: CVRMLS #1704206 Report a problem

        Public tax history

        YearProperty taxesTax assessment
        2025$4,724 +0.8%$530,800 +1.9%
        2024$4,688 +18.4%$520,900 +19.7%
        2023$3,959 -0.7%$435,100 +0.4%
        2022$3,985 +4.6%$433,200 +8.1%
        2021$3,809 +2%$400,900 +2%
        2020$3,733 +0.9%$392,900 +0.9%
        2019$3,699 -0.4%$389,400 +0.3%
        2018$3,715 $388,400 +3.9%
        2017-- $373,800
        Find assessor info on the county website

        Monthly payment

        Est. payment

        Payment breakdown

        Explore the cost of this home by adjusting the details. Changes won't be saved.
        All calculations are estimates and provided by Zillow, Inc. for informational purposes only. Actual amounts may vary.
        HOA fees may include property taxes on listings classified as Co-Ops. Contact the listing agent and/or owner for fee details.
        Mortgage interest rates are dependent on a number of factors, including credit score, down payment, and repayment length. Interest rate data provided by Zillow Group Marketplace, Inc. as of 1/1/1970 from various mortgage lenders with which we have lead or other similar arrangements; the Estimated Payment is an average of those rates.
        See how much you could borrow to make a competitive offer.

        Climate risks

        Neighborhood: 23112

        Getting around

        0 / 100
        Car-Dependent
        14 / 100
        Somewhat Bikeable

        Nearby schools

        GreatSchools rating
        Schools provided by the listing agent
        • Elementary: Spring Run
        • Middle: Bailey Bridge
        • High: Manchester

        Source: CVRMLS. This data may not be complete. We recommend contacting the local school district to confirm school assignments for this home.

        A local agent can set up tours, give advice and negotiate with sellers.

        Browse local experts

        Similar homes