**Stunning Clearwater Home with Spectacular Country Views!** Nestled on a sprawling 5.45 acres, this exquisite Clearwater residence offers breathtaking views and an impressive stone exterior that exudes charm and elegance. The property features a spacious three-car garage, ensuring ample space for all your vehicles and storage needs. Step inside to discover a luxurious master bedroom complete with an en-suite bath and an oversized walk-in closet. The main level boasts two additional bedrooms and a convenient hall bath, catering to both family and guests. Enjoy the expansive living space accentuated by a double-sided fireplace, perfect for cozy evenings. The phenomenal kitchen is a chef's dream, featuring a massive granite island, beautiful knotty alder wood cabinetry, walk-in pantry, and refined trim throughout the home. Engineered wood flooring enhances the aesthetic appeal of the main level, creating a warm and inviting atmosphere. Additionally, the main floor laundry room is equipped with a wash sink, providing practical convenience for everyday tasks. Venture downstairs to find another charming fireplace and three additional bedrooms that can easily be transformed into office spaces or guest rooms. Entertain with ease at the bar area, which includes a built-out full kitchen with a granite composite sink, wiring for a dishwasher, and space for a full-size refrigerator, microwave, and stove. A mini fridge remains for the buyer's convenience. Basement is also pre-wired for surround sound. At the back of the property, an additional garage space with a concrete floor awaits, offering potential for extra storage or the perfect workshop (electrical not included). This remarkable property is a rare find and won't last long on the market! Don't miss your chance to own this stunning Clearwater home with all the amenities you've been dreaming of!
Sold-co-op w/mbr
Price Unknown
14800 W Hannah St, Clearwater, KS 67026
6beds
4,068sqft
Single Family Onsite Built
Built in 2005
5.45 Acres Lot
$635,500 Zestimate®
$--/sqft
$2,991 Estimated rent
Home value
$635,500
$585,000 - $693,000
$2,991/mo
Zestimate® history
Owner options
List your home for rent
$2,991/mo
Rent Zestimate®
Find your next renter with Zillow Rental Manager. Plus, with online applications, you can quickly screen prospective tenants – for free.
$2,991/mo
Rent Zestimate®
Refinance and save
Refinancing to a lower rate could help reduce your monthly payments and save thousands over the life of the loan.
Explore your selling options
Work with a Zillow partner agent
Leverage their expertise and Zillow's premium Showcase listings to get your home seen by more buyers.
Get startedList with your own agent
Get your home in front of millions of buyers by listing it on Zillow.
Learn how to do itSell it yourself
Take full control of how buyers see your home on Zillow by listing For Sale by Owner (FSBO).
List your homeWhat's special
Zillow last checked:
Listing updated:
Listed by:
Heather Stevenson OFF:316-529-3100,
Lange Real Estate
Bought with:
Luke Fanello, 00242021
Source: SCKMLS as distributed by MLS GRID,MLS#: 645830
Facts & features
Interior
Bedrooms & bathrooms
- Bedrooms: 6
- Bathrooms: 3
- Full bathrooms: 3
Primary bedroom
- Description: Wood
- Level: Main
- Area: 272
- Dimensions: 17x16
Bedroom
- Description: Wood
- Level: Main
- Area: 130
- Dimensions: 10x13
Bedroom
- Description: Wood
- Level: Main
- Area: 143
- Dimensions: 11x13
Bedroom
- Description: Carpet
- Level: Basement
- Area: 180
- Dimensions: 15x12
Bedroom
- Description: Carpet
- Level: Basement
- Area: 150
- Dimensions: 15x10
Bedroom
- Description: Carpet
- Level: Basement
Kitchen
- Description: Wood
- Level: Main
- Area: 198
- Dimensions: 18x11
Living room
- Description: Wood
- Level: Main
- Area: 345
- Dimensions: 15x23
Heating
- Geothermal
Cooling
- Geothermal
Appliances
- Included: Dishwasher, Microwave, Range, Water Purifier
- Laundry: Main Level, Sink
Features
- Central Vacuum, Wired for Surround Sound
- Basement: Finished
- Number of fireplaces: 2
- Fireplace features: Two
Interior area
- Total interior livable area: 4,068 sqft
- Finished area above ground: 2,058
- Finished area below ground: 2,010
Property
Parking
- Total spaces: 3
- Parking features: Attached, Detached
- Garage spaces: 3
Features
- Levels: One
- Stories: 1
Lot
- Size: 5.45 Acres
- Features: Cul-De-Sac
Details
- Additional structures: Storage
- Parcel number: 08719735032–01–001.00
Construction
Type & style
- Home type: SingleFamily
- Architectural style: Ranch
- Property subtype: Single Family Onsite Built
Materials
- Stone, Frame w/Less than 50% Mas
- Foundation: Full, View Out, Walk Out Below Grade
- Roof: Composition
Condition
- Year built: 2005
Utilities & green energy
- Gas: Propane
- Sewer: Septic Tank
- Water: Private
- Utilities for property: Propane
Community & HOA
Community
- Subdivision: DOVE HAVEN
HOA
- Has HOA: No
Location
- Region: Clearwater
Financial & listing details
- Tax assessed value: $506,200
- Annual tax amount: $5,567
- Date on market: 10/10/2024
- Cumulative days on market: 19 days
- Ownership: Individual
- Road surface type: Unimproved
Price history
Price history is unavailable.
Public tax history
| Year | Property taxes | Tax assessment |
|---|---|---|
| 2025 | $6,603 -0.1% | $58,214 +1.4% |
| 2024 | $6,612 +18.8% | $57,397 +22.2% |
| 2023 | $5,567 -1.1% | $46,982 |
| 2022 | $5,630 -0.2% | -- |
| 2021 | $5,640 +7% | -- |
| 2020 | $5,272 +8.1% | $43,439 +9.2% |
| 2019 | $4,878 +5.8% | $39,771 +6.3% |
| 2018 | $4,613 +6.4% | $37,420 |
| 2017 | $4,335 +116.8% | -- |
| 2016 | $1,999 -50% | -- |
| 2015 | $3,995 +0.6% | -- |
| 2014 | $3,969 | -- |
| 2013 | -- | -- |
| 2012 | -- | -- |
| 2011 | -- | $34,461 +4.2% |
| 2008 | -- | $33,079 +2% |
| 2007 | -- | $32,422 +277.8% |
| 2006 | -- | $8,581 |
Find assessor info on the county website
Neighborhood: 67026
Nearby homes
- $599,1003 bd2 ba2k sqft14811 W Hannah St, Clearwater, KS 67026Off Market
- $480,8005 bd3 ba3 sqft15000 W Hannah St, Clearwater, KS 67026Off Market
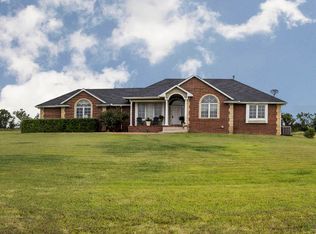
- $565,0005 bd3 ba3.4k sqft15031 W Hannah St, Clearwater, KS 67026Off Market
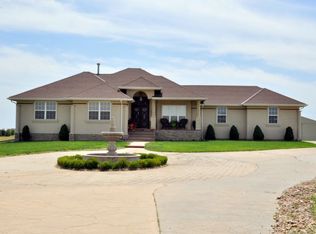
- $706,8004 bd4 ba2.3k sqft15100 W Hannah St, Clearwater, KS 67026Off Market
- $528,7003 bd3 ba1.6k sqft15111 W Hannah St, Clearwater, KS 67026Off Market
- $527,9004 bd3 ba2.3k sqft14840 W Morning Dove St, Clearwater, KS 67026Off Market
- $565,5005 bd3 ba1.6k sqft14910 W Morning Dove St, Clearwater, KS 67026Off Market
- $502,0003 bd3 ba1.7k sqft14800 W Morning Dove St, Clearwater, KS 67026Off Market
Nearby schools
GreatSchools rating
- 6/10Clearwater Elementary WestGrades: PK-3Distance: 4.6 mi
- 7/10Clearwater Middle SchoolGrades: 4-8Distance: 4.7 mi
- 8/10Clearwater High SchoolGrades: 9-12Distance: 4.8 mi
Schools provided by the listing agent
- Elementary: Clearwater West
- Middle: Clearwater
- High: Clearwater
Source: SCKMLS as distributed by MLS GRID. This data may not be complete. We recommend contacting the local school district to confirm school assignments for this home.
Sell for more on Zillow
Get a Zillow Showcase℠ listing at no additional cost and you could sell for .
$635,500
2% more
+$12,710
With Zillow Showcase(estimated)
$648,210
- Kansas
- Sedgwick County
- Clearwater
- 67026
- 14800 W Hannah St
Nearby cities
Nearby zip codes
Other Clearwater Topics
