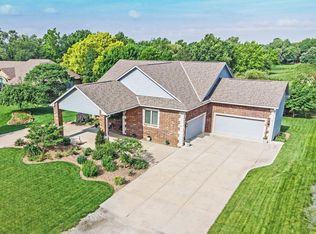
Custom-built home in Clearwater situated on 2 acres and featuring 5 bedrooms, 3.5 bathrooms, 9-foot ceilings, numerous high-end upgrades throughout and a 60 x 40 shop building built in 2021.
Step through the front door into a stunning entryway highlighted by soaring 19-foot ceilings and an elegant staircase. You can also enter through the oversized three-car garage, where you'll find a convenient drop zone and powder room.
The expansive kitchen is a chef’s dream, featuring granite countertops, a massive island with an eating bar, custom-built cabinetry, and a large hidden pantry. The open and bright living room showcases beautiful built-in shelving and a striking stone fireplace.
The spacious primary suite features a coffered ceiling with tray lighting, a large walk-in closet, two oversized linen closets, and a private bathroom equipped with a heater fan. The upstairs has three additional generously sized bedrooms and a full bathroom
The basement was finished in 2019. It includes a 5th bedroom, full bathroom, and wet bar with granite countertops.
The 60 x 40 shop is powered and features 14' sidewalls! There are 2 - 12x12 overhead doors which can easily fit most campers. The concrete was reinforced with 3500# fiber mesh and 3/8 rebar on 24" centers. It has a beautiful industrial grade polycuramine coating finish, 20x stronger than epoxy which offers excellent resistance to oil, gas, salt, and harsh chemicals, protecting against hot tire pick-up, impact, and abrasions. Stubbed for a bathroom and has a drain in the middle of the shop. Total of 2,400 sq.ft!
Additional features for the house include zoned (1-unit in the basement cools/heats the main floor and basement, 2nd unit cools/heats the 2nd floor) high-efficiency heating and air conditioning, propane service, septic system, private water well, 5-inch baseboards, soft-close drawers, stair lighting, a water filtration system, and a water softener.
Enjoy the peace and privacy of country living while remaining within a reasonable distance of Wichita and just 10 minutes from Clearwater and Goddard.
With its great condition, dream shop building, excellent schools, beautiful acreage, and thoughtful custom finishes, this one-of-a-kind home offers the perfect combination of comfort, style, and convenience.
Family currently occupies the property. Tours by appointment only. Seller is interested in taking serious offers. Do not need help with the listing, PLEASE do not cold call offering agent services. We have a family member who we'll use if we need the services of an agent.
For sale by owner
$540,000
14840 W Morning Dove St, Clearwater, KS 67026
5beds
3,412sqft
:
Get pre-qualified$3,516/mo
SingleFamily
Built in 2012
2 Acres Lot
$530,700 Zestimate®
$158/sqft
$-- HOA
What's special
Beautiful acreageStriking stone fireplaceLarge hidden pantryGranite countertopsOversized three-car garageThoughtful custom finishesExpansive kitchen
- 4 hours |
- 147 |
- 12 |
Listed by:
Property Owner (214) 277-9659
Facts & features
Interior
Bedrooms & bathrooms
- Bedrooms: 5
- Bathrooms: 4
- Full bathrooms: 3
- 1/2 bathrooms: 1
Heating
- Other
Cooling
- Refrigerator
Appliances
- Included: Dishwasher, Dryer, Garbage disposal, Microwave, Range / Oven, Refrigerator, Washer
Features
- Flooring: Carpet, Hardwood
- Basement: Finished
- Has fireplace: Yes
Interior area
- Total interior livable area: 3,412 sqft
Property
Parking
- Parking features: Garage - Attached
Features
- Exterior features: Stucco, Wood, Metal
Lot
- Size: 2 Acres
Details
- Parcel number: 087197350320100201
Construction
Type & style
- Home type: SingleFamily
- Architectural style: Conventional
Materials
- Frame
- Foundation: Other
- Roof: Composition
Condition
- New construction: No
- Year built: 2012
Community & HOA
Location
- Region: Clearwater
Financial & listing details
- Price per square foot: $158/sqft
- Tax assessed value: $462,410
- Annual tax amount: $6,017
- Date on market: 8/14/2026
Estimated market value
$530,700
$499,000 - $568,000
$2,115/mo
Price history
| Date | Event | Price |
|---|---|---|
| 8/14/2026 | Listed for sale | $540,000+68.8%$158/sqft |
Source: Owner Report a problem | ||
| 11/30/2017 | Sold | -- |
Source: SCKMLS as distributed by MLS GRID #525001_542673 Report a problem | ||
| 10/11/2017 | Listed for sale | $319,900$94/sqft |
Source: GRAHAM, INC., REALTORS #542673 Report a problem | ||
| 7/2/2013 | Sold | -- |
Source: SCKMLS as distributed by MLS GRID #354633 Report a problem | ||
Public tax history
| Year | Property taxes | Tax assessment |
|---|---|---|
| 2025 | $6,017 -1.6% | $53,177 |
| 2024 | $6,114 +17.9% | $53,177 +21.3% |
| 2023 | $5,187 -1.1% | $43,823 |
| 2022 | $5,246 +4.6% | -- |
| 2021 | $5,017 | -- |
| 2020 | -- | $37,328 +8.9% |
| 2019 | -- | $34,284 +10.3% |
| 2018 | -- | $31,074 |
| 2017 | -- | -- |
| 2016 | -- | -- |
| 2015 | -- | -- |
| 2014 | -- | -- |
| 2013 | -- | -- |
| 2012 | -- | -- |
| 2011 | -- | $1,704 -14.5% |
| 2008 | -- | $1,992 -66.3% |
| 2007 | -- | $5,910 |
Find assessor info on the county website
Monthly payment
Est. payment
Payment breakdown
Explore the cost of this home by adjusting the details. Changes won't be saved.Climate risks
Neighborhood: 67026
Nearby schools
GreatSchools rating
- 6/10Clearwater Elementary WestGrades: PK-3Distance: 4.4 mi
- 7/10Clearwater Middle SchoolGrades: 4-8Distance: 4.5 mi
- 8/10Clearwater High SchoolGrades: 9-12Distance: 4.6 mi
Schools provided by the listing agent
- Elementary: Clearwater West
- Middle: Clearwater
- High: Clearwater
- District: Clearwater School District (USD 264)
Source: The MLS. This data may not be complete. We recommend contacting the local school district to confirm school assignments for this home.
- $501,9003 bd3 ba1.7k sqft14800 W Morning Dove St, Clearwater, KS 67026Off Market
- $565,6005 bd3 ba1.6k sqft14910 W Morning Dove St, Clearwater, KS 67026Off Market
- $556,2002 bd1 ba2.1k sqft14935 W Birdseye St, Clearwater, KS 67026Off Market
- $509,3003 bd3 ba1.5k sqft15000 W Morning Dove St, Clearwater, KS 67026Off Market
- $595,9004 bd3 ba1.9k sqft14921 W Morning Dove St, Clearwater, KS 67026Off Market
- $396,0004 bd3 ba1.5k sqft14955 W Birdseye St, Clearwater, KS 67026Off Market
- $559,6003 bd2 ba1.9k sqft14950 W Birdseye St, Clearwater, KS 67026Off Market
- $598,1003 bd2 ba2k sqft14811 W Hannah St, Clearwater, KS 67026Off Market
A local agent can set up tours, give advice and negotiate with sellers.
A local lender can help you make sure your offer is ready when you are.
Similar homes
- $590,0006 bd3 ba4.5k sqft8015 S Butterfly Ct, Clearwater, KS 67026For Sale
 MLS ID #674170, Liz Williams, Berkshire Hathaway PenFed Realty. SCKMLS as distributed by MLS GRID
 - $549,9004 bd3 ba2.9k sqft217 S Grant Ave, Clearwater, KS 67026For Sale
 MLS ID #674107, Lee Harp, ERA Great American Realty. SCKMLS as distributed by MLS GRID
 - $--5 bd4 ba3.1k sqft1230 S Reece Rd, Goddard, KS 67052Auction
 MLS ID #677105, Kevin Howell, J.P. Weigand & Sons. SCKMLS as distributed by MLS GRID
 - $575,0006 bd3 ba3.7k sqft1101 E Park Glen St, Clearwater, KS 67026For Sale
 MLS ID #673550, Stephanie Carlson, Berkshire Hathaway PenFed Realty. SCKMLS as distributed by MLS GRID
 - $535,0004 bd3 ba3.1k sqft464 S Stoney Creek St, Clearwater, KS 67026For SaleMLS ID #676331, Corey Sandy, COSH Real Estate Services. SCKMLS as distributed by MLS GRID
- $575,0003 bd3 ba2.7k sqft9801 S 103rd St W, Clearwater, KS 67026For SaleMLS ID #666472, Christina Houston, Golden, Inc.. SCKMLS as distributed by MLS GRID
- $555,0004 bd4 ba2.7k sqft8615 Amber Rdg, Viola, KS 67149For SaleMLS ID #675532, Christy Schaefer, Nikkel and Associates. SCKMLS as distributed by MLS GRID
- $525,0005 bd4 ba3.3k sqft462 Stoney Creek St, Clearwater, KS 67026For SaleMLS ID #664538, Corey Sandy, COSH Real Estate Services. SCKMLS as distributed by MLS GRID
- $--6 bd3 ba4.2k sqft11026 W Hollywood Ct, Wichita, KS 67215AuctionMLS ID #676301, Rick Brock, McCurdy Real Estate & Auction, LLC. SCKMLS as distributed by MLS GRID
- $375,0004 bd3 ba2.4k sqft407 S Stoney Creek St, Clearwater, KS 67026For SaleMLS ID #676927, Corey Sandy, COSH Real Estate Services. SCKMLS as distributed by MLS GRID
- $380,0003 bd3 ba2.6k sqft6900 W Hollywood Ave, Wichita, KS 67215For SaleMLS ID #677504, Derek Walden, At Home Wichita Real Estate. SCKMLS as distributed by MLS GRID
- $499,0005 bd3 ba2.9k sqft1493 W Cozy Hollow Ct, Goddard, KS 67052For SaleMLS ID #677258, Stephanie Hutchins, RE/MAX Premier. SCKMLS as distributed by MLS GRID
- $370,0004 bd3 ba2.4k sqft411 S Stoney Creek St, Clearwater, KS 67026For SaleMLS ID #676926, Corey Sandy, COSH Real Estate Services. SCKMLS as distributed by MLS GRID
- $349,9004 bd3 ba3k sqft12705 W Hendryx Ct, Wichita, KS 67235For SaleMLS ID #677327, Jim Hodson, ERA Great American Realty. SCKMLS as distributed by MLS GRID
- $460,0005 bd3 ba3.3k sqft15807 W McCormick Ave, Goddard, KS 67052For SaleMLS ID #673419, Rhonda Castrisos, Berkshire Hathaway PenFed Realty. SCKMLS as distributed by MLS GRID
- $488,0005 bd3 ba3.7k sqft13402 W Hayden St, Wichita, KS 67235For SaleMLS ID #668588, Kelly Hartshorn, Bricktown ICT Realty. SCKMLS as distributed by MLS GRID
- $629,0005 bd4 ba4.7k sqft5200 W 103rd St S, Peck, KS 67120For SaleMLS ID #670418, Brodrick Jayroe, ERA Great American Realty. SCKMLS as distributed by MLS GRID
- $307,0004 bd3 ba2.1k sqft2261 S Upland Hills St, Wichita, KS 67235For SaleMLS ID #677452, Oricel Iron Wing, Heritage 1st Realty. SCKMLS as distributed by MLS GRID
- $279,9004 bd2 ba2.2k sqft406 Brazos Dr, Goddard, KS 67052For SaleMLS ID #677461, Derek Walden, At Home Wichita Real Estate. SCKMLS as distributed by MLS GRID
- $650,0003 bd5 ba3.5k sqft5114 S 247th St W, Goddard, KS 67052For SaleMLS ID #672683, Nancy Shih, RE/MAX Associates. SCKMLS as distributed by MLS GRID
