Immaculate ESTATE sized home located in popular WHITE HORSE subdivision. One of the most CAPTIVATING homes in the neighborhood that sits on a GORGEOUS treed corner lot with plush landscaping & eye-catching curb appeal.
Meticulously maintained inside & out with beautiful updates throughout. Original builders own home built by Skip Hensler w/upgrades throughout that show the outstanding attention to finishing detail. Windows surround almost every corner of this amazing space that fill each room w/ gorgeous light from the daylight sunshine to breathtaking evening sunsets.
Kitchen updates include granite countertops & new stainless steel appliances. Freshly painted throughout w/ formal dining, soaring entryway vaulted ceilings & first floor office space.4 Large bedrooms including the owners suite on the second floor all with full bathroom access, laundry room & large walk-in closets. Extra storage space in multiple closets that expand to the attic for extra storage. Owners suite w/ large walk-in closets , soaking tub and shower, fixtures & updated granite countertops. Gorgeous windows that bring in natural and moon light.
True separate living quarters in the finished basement w/ full second kitchen including stove, sink & refrigerator. Full bedroom, full bathroom with full second laundry & a large walk-in closet. Basement includes half bath w/ additional storage.Freshly painted with new lighting & fixtures. Meticulously maintained exterior w/ a new deck added in the backyard, new rock trim, & a Rainbird sprinkler system installed w/ wi-fi remote control. High impact roof installed, several windows replaced, one newer hot water heater & Hvac unit.
RARE 4 car deep garage is PERFECT for car enthusiasts. Gorgeous neighborhood pool , 2 tennis courts & a clubhouse. Located close to popular Leawood activities including Town Center shopping, restaurants, Indian Creek Trails & Blue Valley Schools. Phenomenal property waiting for its new family!
Sold
Street View
Price Unknown
14801 Briar Dr, Overland Park, KS 66224
5beds
5,085sqft
Single Family Residence
Built in 1995
0.44 Acres Lot
$1,038,200 Zestimate®
$--/sqft
$5,161 Estimated rent
Home value
$1,038,200
$955,000 - $1.15M
$5,161/mo
Zestimate® history
Owner options
List your home for rent
$5,161/mo
Rent Zestimate®
Find your next renter with Zillow Rental Manager. Plus, with online applications, you can quickly screen prospective tenants – for free.
$5,161/mo
Rent Zestimate®
Refinance and save
Refinancing to a lower rate could help reduce your monthly payments and save thousands over the life of the loan.
Explore your selling options
Work with a Zillow partner agent
Leverage their expertise and Zillow's premium Showcase listings to get your home seen by more buyers.
Get startedList with your own agent
Get your home in front of millions of buyers by listing it on Zillow.
Learn how to do itSell it yourself
Take full control of how buyers see your home on Zillow by listing For Sale by Owner (FSBO).
List your homeWhat's special
Zillow last checked:
Listing updated:
Listed by:
Carrie Donigan 816-896-6624,
Platinum Realty LLC
Bought with:
Kelli Chabot, 2006034304
Keller Williams KC North
Source: Heartland MLS as distributed by MLS GRID,MLS#: 2455057
Facts & features
Interior
Bedrooms & bathrooms
- Bedrooms: 5
- Bathrooms: 6
- Full bathrooms: 4
- 1/2 bathrooms: 2
Primary bedroom
- Level: Second
- Area: 270 Square Feet
- Dimensions: 18 x 15
Bedroom 2
- Level: Second
- Area: 260 Square Feet
- Dimensions: 20 x 13
Bedroom 3
- Level: Second
- Area: 182 Square Feet
- Dimensions: 14 x 13
Bedroom 4
- Level: Second
- Area: 156 Square Feet
- Dimensions: 13 x 12
Bedroom 5
- Level: Basement
- Area: 425 Square Feet
- Dimensions: 25 x 17
Bathroom 1
- Level: Basement
Bathroom 2
- Level: Second
Dining room
- Level: First
- Area: 195 Square Feet
- Dimensions: 15 x 13
Family room
- Level: Basement
- Area: 425 Square Feet
- Dimensions: 25 x 17
Great room
- Level: First
- Area: 357 Square Feet
- Dimensions: 21 x 17
Half bath
- Level: Basement
Other
- Level: First
Kitchen
- Level: First
- Area: 357 Square Feet
- Dimensions: 21 x 17
Laundry
- Area: 99 Square Feet
- Dimensions: 11 x 9
Library
- Level: First
- Area: 169 Square Feet
- Dimensions: 13 x 13
Heating
- Electric, Zoned
Cooling
- Electric, Zoned
Appliances
- Included: Dishwasher, Disposal, Double Oven, Humidifier, Microwave, Built-In Electric Oven
- Laundry: In Basement, Upper Level
Features
- Cedar Closet, Ceiling Fan(s), Kitchen Island, Pantry, Vaulted Ceiling(s), Wet Bar
- Windows: Thermal Windows
- Basement: Basement BR,Concrete,Daylight,Finished
- Number of fireplaces: 1
- Fireplace features: Gas Starter, Great Room, Masonry, Wood Burning
Interior area
- Total structure area: 5,085
- Total interior livable area: 5,085 sqft
- Finished area above ground: 3,833
- Finished area below ground: 1,252
Property
Parking
- Total spaces: 4
- Parking features: Attached, Garage Door Opener, Garage Faces Side
- Attached garage spaces: 4
Features
- Patio & porch: Patio
- Spa features: Bath
Lot
- Size: 0.44 Acres
- Features: City Lot, Corner Lot
Details
- Parcel number: Hp99940008 0001
- Other equipment: Electric Air Cleaner, Intercom
Construction
Type & style
- Home type: SingleFamily
- Architectural style: Traditional
- Property subtype: Single Family Residence
Materials
- Frame, Shingle Siding
- Roof: Composition
Condition
- Year built: 1995
Details
- Builder name: Hensler
Utilities & green energy
- Sewer: Public Sewer
- Water: Public
Community & HOA
Community
- Security: Smoke Detector(s)
- Subdivision: Whitehorse
HOA
- Has HOA: Yes
- Amenities included: Clubhouse, Pool, Tennis Court(s)
- Services included: Trash
Location
- Region: Overland Park
Financial & listing details
- Annual tax amount: $8,313
- Date on market: 12/7/2023
- Ownership: Private
Price history
| Date | Event | Price |
|---|---|---|
| 4/5/2024 | Sold | -- |
Source:  Heartland MLS as distributed by MLS GRID #2455057 Report a problem Heartland MLS as distributed by MLS GRID #2455057 Report a problem | ||
| 2/12/2024 | Pending sale | $795,000$156/sqft |
Source: Heartland MLS as distributed by MLS GRID #2455057 Report a problem | ||
| 2/7/2024 | Price change | $795,000-0.6%$156/sqft |
Source: Heartland MLS as distributed by MLS GRID #2455057 Report a problem | ||
| 1/30/2024 | Price change | $799,950-3%$157/sqft |
Source: Heartland MLS as distributed by MLS GRID #2455057 Report a problem | ||
| 1/24/2024 | Price change | $825,000-1.2%$162/sqft |
Source: Heartland MLS as distributed by MLS GRID #2455057 Report a problem | ||
| 1/17/2024 | Price change | $835,000-0.6%$164/sqft |
Source: Heartland MLS as distributed by MLS GRID #2455057 Report a problem | ||
| 1/3/2024 | Price change | $839,900-1.2%$165/sqft |
Source: Heartland MLS as distributed by MLS GRID #2455057 Report a problem | ||
| 12/7/2023 | Listed for sale | $850,000$167/sqft |
Source: Heartland MLS as distributed by MLS GRID #2455057 Report a problem | ||
Public tax history
Tax history is unavailable.
Neighborhood: 66224
Nearby homes
- $--5 bd5 ba3.6k sqft14801 Briar St, Leawood, KS 66224Sold
- $949,7004 bd4 ba4.3k sqft14805 Briar St, LEAWOOD, KS 66224Off Market
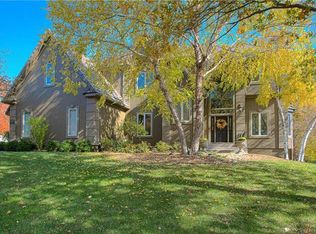
- $--5 bd5 ba5.5k sqft4901 W 148th St, Leawood, KS 66224Sold

- $1,026,2006 bd5 ba4.6k sqft14804 Briar St, Leawood, KS 66224Off Market
- $762,4004 bd3 ba2.9k sqft14800 Briar St, Leawood, KS 66224Off Market
- $938,1006 bd5 ba5.4k sqft4904 W 148th St, Leawood, KS 66224Off Market
- $--4 bd5 ba4.4k sqft14708 Cedar St, Leawood, KS 66224Sold
- $887,2005 bd5 ba6.1k sqft4817 W 148th St, Leawood, KS 66224Off Market
Nearby schools
GreatSchools rating
- 9/10Sunrise Point Elementary SchoolGrades: K-5Distance: 1.2 mi
- 9/10Prairie Star Middle SchoolGrades: 6-8Distance: 1 mi
- 10/10Blue Valley High SchoolGrades: 9-12Distance: 1.7 mi
Schools provided by the listing agent
- Elementary: Prairie Star
- Middle: Prairie Star
- High: Blue Valley
Source: Heartland MLS as distributed by MLS GRID. This data may not be complete. We recommend contacting the local school district to confirm school assignments for this home.
Get a cash offer in 3 minutes
Find out how much your home could sell for in as little as 3 minutes with a no-obligation cash offer.
Estimated market value
$1,038,200
Get a cash offer in 3 minutes
Find out how much your home could sell for in as little as 3 minutes with a no-obligation cash offer.
Estimated market value
$1,038,200
- Kansas
- Johnson County
- Leawood
- 66224
- 14801 Briar Dr
Nearby cities
Nearby zip codes
Other Leawood Topics
