Skip main navigation
Sold
  • Price Unknown

    4901 W 148th St, Leawood, KS 66224

    5beds
    5,542sqft
    Single Family Residence
    Built in 1998
    0.37 Acres Lot
    $1,094,100 Zestimate®
    $--/sqft
    $5,348 Estimated rent

    Home value

    $1,094,100

    $1.03M - $1.17M

    $5,348/mo

    Zestimate® history
    Loading
    Loading...

    Owner options

    List your home for rent

    $5,348/mo

    Rent Zestimate®

    Find your next renter with Zillow Rental Manager. Plus, with online applications, you can quickly screen prospective tenants – for free.

    Learn more

    $5,348/mo

    Rent Zestimate®

    Refinance and save

    Refinancing to a lower rate could help reduce your monthly payments and save thousands over the life of the loan.

    See today's rates

    Explore your selling options

    Work with a Zillow partner agent

    Leverage their expertise and Zillow's premium Showcase listings to get your home seen by more buyers.

    Get started

    List with your own agent

    Get your home in front of millions of buyers by listing it on Zillow.

    Learn how to do it

    Sell it yourself

    Take full control of how buyers see your home on Zillow by listing For Sale by Owner (FSBO).

    List your home

    What's special

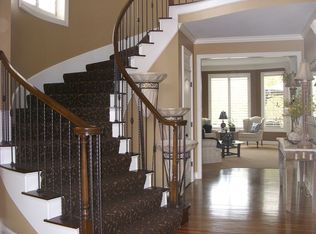
    New stair carpetNew laundry roomComplete remodelNew granite barCustom cabinetsDouble staircasesComposite decking
    SIMPLY STUNNING and NEW EVERYWHERE! This remodeled and turn key home has a BRAND NEW COMPLETE kitchen and laundry/mudroom remodel with custom cabinets, quartz, and ALL NEW GE Cafe appliances with double ovens, gas range and hood! NEW laundry room has 5 custom cabinet lockers, quartz, and beautiful NEW tile! NEWLY refinished white oak hardwood floors, NEWLY tiled see though fireplace, NEW designer lighting, NEW main and upstairs carpet and NEW stair carpet on double staircases. NEW interior and exterior paint with NEW energy efficient garage doors! COMPLETE REMODEL of walkout basement with NEW granite bar, mini fridge, finished 5th bedroom with NEW remodeled full bathroom and hidden bookshelf door leading to storage with, BRAND NEW water heater. NEW sliding glass door leads outside to a COMPLETE DECK REBUILD with composite decking, remote controlled retractable screens, and remote controlled fireplace perfect to sit outside and enjoy the large fully fenced backyard and pristinely manicured landscape all around!

    Zillow last checked:

    Listing updated:

    Listed by:

    Lola Block 000-000-0000,

    ReeceNichols - Leawood,

    Kelly Weyer 913-449-8880,

    ReeceNichols - Leawood

    Bought with:

    Maura Martin, SP00224609

    Welcome Home Real Estate LLC

    Source: Heartland MLS as distributed by MLS GRID,MLS#: 2444862MLS Logo

    Facts & features

    Interior

    Bedrooms & bathrooms
    • Bedrooms: 5
    • Bathrooms: 5
    • Full bathrooms: 4
    • 1/2 bathrooms: 1
    Primary bedroom
    • Features: Carpet, Ceiling Fan(s)
    • Level: Second
    • Area: 400 Square Feet
    • Dimensions: 20 x 20
    Bedroom 2
    • Features: Carpet, Walk-In Closet(s)
    • Level: Second
    • Area: 168 Square Feet
    • Dimensions: 14 x 12
    Bedroom 3
    • Features: Carpet, Walk-In Closet(s)
    • Level: Second
    • Area: 192 Square Feet
    • Dimensions: 16 x 12
    Bedroom 4
    • Features: Carpet, Walk-In Closet(s)
    • Level: Second
    • Area: 143 Square Feet
    • Dimensions: 13 x 11
    Primary bathroom
    • Features: Double Vanity, Separate Shower And Tub, Walk-In Closet(s)
    • Level: Second
    • Area: 156 Square Feet
    • Dimensions: 13 x 12
    Bathroom 2
    • Features: Shower Only
    • Level: Second
    Bathroom 3
    • Features: Shower Over Tub
    • Level: Second
    Bathroom 4
    • Features: Ceramic Tiles, Shower Only
    • Level: Basement
    • Area: 72 Square Feet
    • Dimensions: 9 x 8
    Dining room
    • Level: First
    • Area: 180 Square Feet
    • Dimensions: 15 x 12
    Family room
    • Features: Carpet
    • Level: Basement
    • Area: 490 Square Feet
    • Dimensions: 35 x 14
    Great room
    • Features: Carpet, Fireplace
    • Level: First
    • Area: 345 Square Feet
    • Dimensions: 23 x 15
    Hearth room
    • Features: Built-in Features, Fireplace
    • Level: First
    • Area: 247 Square Feet
    • Dimensions: 19 x 13
    Kitchen
    • Features: Kitchen Island, Pantry
    • Level: First
    • Area: 483 Square Feet
    • Dimensions: 23 x 21
    Library
    • Features: Carpet
    • Level: First
    • Area: 156 Square Feet
    • Dimensions: 13 x 12
    Recreation room
    • Features: Carpet
    • Level: Basement
    • Area: 342 Square Feet
    • Dimensions: 19 x 18
    Sitting room
    • Features: Carpet, Ceiling Fan(s)
    • Level: Second
    • Area: 192 Square Feet
    • Dimensions: 16 x 12
    Heating
    • Forced Air, Zoned
    Cooling
    • Electric
    Appliances
    • Included: Dishwasher, Humidifier, Microwave
    • Laundry: Laundry Room, Off The Kitchen
    Features
    • Ceiling Fan(s), Pantry, Vaulted Ceiling(s), Walk-In Closet(s), Wet Bar
    • Flooring: Carpet, Tile, Wood
    • Windows: Window Coverings, Thermal Windows
    • Basement: Finished,Walk-Out Access,Walk-Up Access
    • Number of fireplaces: 2
    • Fireplace features: Gas Starter, Great Room, Hearth Room, Other, See Through
    Interior area
    • Total structure area: 5,542
    • Total interior livable area: 5,542 sqft
    • Finished area above ground: 3,526
    • Finished area below ground: 2,016

    Property

    Parking
    • Total spaces: 3
    • Parking features: Attached, Garage Door Opener, Garage Faces Side
    • Attached garage spaces: 3
    Features
    • Patio & porch: Deck, Covered
    • Spa features: Bath
    • Fencing: Wood
    Lot
    • Size: 0.37 Acres
    • Features: Level
    Details
    • Parcel number: HP99940008 0002

    Construction

    Type & style
    • Home type: SingleFamily
    • Architectural style: Traditional
    • Property subtype: Single Family Residence
    Materials
    • Stucco
    • Roof: Composition
    Condition
    • Year built: 1998

    Utilities & green energy

    • Sewer: Public Sewer
    • Water: Public

    Community & HOA

    Community
    • Security: Security System
    • Subdivision: Whitehorse
    HOA
    • Has HOA: Yes
    • Amenities included: Clubhouse, Pool, Tennis Court(s)
    • Services included: Curbside Recycle, Trash
    Location
    • Region: Leawood

    Financial & listing details

    • Tax assessed value: $1,070,100
    • Annual tax amount: $9,247
    • Date on market: 7/21/2023
    • Listing terms: Cash,Conventional
    • Ownership: Private

    Price history

    DateEventPrice
    8/28/2023Sold--
    Source: Heartland MLS as distributed by MLS GRID #2444862 Report a problem
    7/23/2023Pending sale$875,000$158/sqft
    Source: Heartland MLS as distributed by MLS GRID #2444862 Report a problem
    7/21/2023Listed for sale$875,000$158/sqft
    Source: Heartland MLS as distributed by MLS GRID #2444862 Report a problem
    1/2/2014Sold--
    Source: Heartland MLS as distributed by MLS GRID #45001_1855803 Report a problem
    2/27/2001Sold--
    Source: Agent Provided Report a problem
    4/29/1999Sold--
    Source: Agent Provided Report a problem

    Public tax history

    YearProperty taxesTax assessment
    2025$13,786 +12%$123,061 +12.1%
    2024$12,308 +31.4%$109,756 +32.4%
    2023$9,368 +1.3%$82,869 +3.5%
    2022$9,247 $80,051 +11.5%
    2021-- $71,818 -6%
    2020$9,425 $76,418 +4.7%
    2019-- $72,956 +11.1%
    2018-- $65,677 -0.9%
    2017$8,614 +8.8%$66,263 +8.7%
    2016$7,914 +0.8%$60,973 +2%
    2015$7,854 +3.6%$59,777 +14.7%
    2013$7,585 +4.6%$52,129 -2.9%
    2012$7,248 -3.9%$53,693 -7.5%
    2010$7,539 +6.6%$58,075 +1.5%
    2009$7,072 +1.5%$57,189
    2008$6,965 +1.7%$57,189 0%
    2007$6,851 +5.4%$57,190 +5%
    2006$6,498 $54,441 +3.7%
    2005-- $52,509
    Find assessor info on the county website

    Neighborhood: 66224

    Nearby schools

    GreatSchools rating
    Schools provided by the listing agent
    • Elementary: Sunrise Point
    • Middle: Prairie Star
    • High: Blue Valley

    Source: Heartland MLS as distributed by MLS GRID. This data may not be complete. We recommend contacting the local school district to confirm school assignments for this home.

    Get a cash offer in 3 minutes
    Find out how much your home could sell for in as little as 3 minutes with a no-obligation cash offer.
    Estimated market value
    $1,094,100
    Get a cash offer in 3 minutes
    Find out how much your home could sell for in as little as 3 minutes with a no-obligation cash offer.
    Estimated market value
    $1,094,100