Skip main navigation
Off market
  • Price Unknown

    14801 Carrolton Rd #177, Rockville, MD 20853

    5beds
    --baths
    6,371sqft
    Single Family Residence
    Built in 1923
    0.9 Acres Lot
    $-- Zestimate®
    $--/sqft
    $5,015 Estimated rent

    Home value

    Not available

    Estimated sales range

    Not available

    $5,015/mo

    Zestimate® history
    Loading
    Loading...

    Owner options

    List your home for rent

    $5,015/mo

    Rent Zestimate®

    Find your next renter with Zillow Rental Manager. Plus, with online applications, you can quickly screen prospective tenants – for free.

    Learn more

    $5,015/mo

    Rent Zestimate®

    Refinance and save

    Refinancing to a lower rate could help reduce your monthly payments and save thousands over the life of the loan.

    See today's rates

    Explore your selling options

    Work with a Zillow partner agent

    Leverage their expertise and Zillow's premium Showcase listings to get your home seen by more buyers.

    Get started

    List with your own agent

    Get your home in front of millions of buyers by listing it on Zillow.

    Learn how to do it

    Sell it yourself

    Take full control of how buyers see your home on Zillow by listing For Sale by Owner (FSBO).

    List your home

    What's special

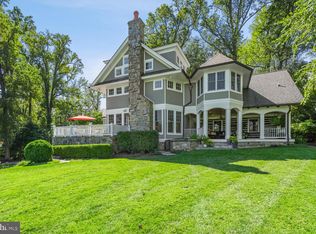
    Extraordinary estate home located on just under one-acre (Lot 177 & Part of Lot 184) enjoys spectacular views of the Manor Country Club Golf Course. The home was expanded 20 years ago with a large addition that was thoughtfully designed by Rounds VanDuzer Architects and is the perfect blend of the old with the new. The original part of the home is a log cabin and it was one of the first homes built in the community. It was refurbished in 2022 and includes a magnificent great room with soaring ceiling and stone fireplace with wood-stove insert. The substantial addition added in 2003 is highlighted by beautiful architectural interest on the inside and outside of the home. It features two large covered porches, a balcony, flagstone terrace, 2-car garage with storage room, gourmet kitchen with large island, custom cabinets, granite tops, tile backsplash, gas cooking, and walk-in pantry, butler's pantry with custom cabinets including glass display cabinets, 2-story family room with wood-burning fireplace and custom built-in, primary bedroom suite with two walk-in closets, sitting area, private balcony, and luxurious bathroom, spacious third level multipurpose room, and finished basement . There is approximately 6,000 square feet of finished living space on four levels including five bedrooms and four full bathrooms. The home is loaded with special features including many recessed lights, designer light fixtures, an abundance of windows providing tremendous natural light, gorgeous moldings, built-in window seats, built-in bookcases, flush mount speakers in many rooms, security system, underground lawn sprinkler system with 17 zones, copper gutters and downspouts, and much more! Recent improvements include new 8-zone motorized damper HVAC system including two A/C units (2019 & 2023) and two furnaces (2017 & 2023), new 75 gallon water heater (2023), new Thermador professional-grade gas range (2023), freshly painter interior and exterior (2023), new stone porch steps (2023), resurfaced garage driveway (2023), stainless steel liner added to addition chimney (2023), refinished wood floors in main level kitchen, family room, office, butler's pantry, and bathroom (2023), and refinished covered porch floor and bead board ceiling (2023). This is a very special and unique home in a fantastic community! Manor Country Club Membership Conveys if buyer chooses to join. Owner is Agent.

    This property is not currently displayed as for sale or rent on Zillow. This may be different from what's on other websites or public sources.

    Zillow last checked:

    Listing updated:

    Source: HomeServices Property Management,MLS#: MDMC2107564MLS Logo

    Facts & features

    Interior

    Bedrooms & bathrooms
    • Bedrooms: 5
    • Full bathrooms: 4
    Heating
    • Forced Air, Humidifier, Programmable Thermostat, Zoned
    Cooling
    • Central A/C, Ceiling Fan(s), Multi Units, Programmable Thermostat, Zoned
    Appliances
    • Included: Built-In Microwave, Dishwasher, Disposal, Dryer, Exhaust Fan, Humidifier, Icemaker, Oven/Range - Gas, Range Hood, Refrigerator, Stainless Steel Appliances, Washer, Washer - Front Loading, Water Heater
    Features
    • Additional Stairway, Attic, Breakfast Area, Built-Ins, Butlers Pantry, Ceiling
    • Flooring: Ceramic Tile, Engineered Wood, Marble, Solid Hardwood, Wood
    • Basement: Daylight, Partial,Connecting Stairway,Garage Access,Partially Finished,Windows
    • Number of fireplaces: 2
    Interior area
    • Total interior livable area: 6,371 sqft

    Property

    Parking
    • Parking features: Attached Garage, Driveway, Garage Door Opener, Garage - Side Entry, Basement Garage, Additional Storage Area
    • Has uncovered spaces: Yes
    Features
    • Exterior features: Exterior Lighting, Flood Lights, Lawn Sprinkler, Underground Lawn Sprinkler, Water Fountains
    Lot
    • Size: 0.9 Acres
    • Features: Additional Lot(s), Landscaping, No Thru Street, Pond, Trees/Wooded

    Construction

    Type & style
    • Home type: SingleFamily
    • Architectural style: Detached
    • Property subtype: Single Family Residence
    Materials
    • Frame, Log, Stone
    • Roof: Architectural Shingle, Asphalt
    Condition
    • New construction: No
    • Year built: 1923

    Utilities & green energy

    • Sewer: Public Sewer
    • Water: Public

    Community & HOA

    Community
    • Subdivision: Manor Park
    Location
    • Region: Rockville

    Financial & listing details

    • Annual tax amount: $12,920
    • Date on market: 9/28/2023
    • Ownership: Fee Simple

    Price history

    Price history is unavailable.

    Public tax history

    Tax history is unavailable.

    Neighborhood: Aspen Hill

    Nearby schools

    GreatSchools rating
    Schools provided by the listing agent
    • Elementary: Flower Valley
    • Middle: Earle B. Wood
    • High: Rockville
    • District: Montgomery County Public Schools

    Source: HomeServices Property Management. This data may not be complete. We recommend contacting the local school district to confirm school assignments for this home.