Skip main navigation
Sold for $1,670,000
  • Listing Provided by: Coldwell Banker Platinum Prop
    Bought with: Honey Real Estate
    $1,670,000

    14801 Mayten Ave, Irvine, CA 92606

    4beds
    1,897sqft
    Single Family Residence
    Built in 1972
    4,950 Square Feet Lot
    $1,670,000 Zestimate®
    $880/sqft
    $5,121 Estimated rent

    Home value

    $1,670,000

    $1.55M - $1.80M

    $5,121/mo

    Zestimate® history
    Loading
    Loading...

    Owner options

    List your home for rent

    $5,121/mo

    Rent Zestimate®

    Find your next renter with Zillow Rental Manager. Plus, with online applications, you can quickly screen prospective tenants – for free.

    Learn more

    $5,121/mo

    Rent Zestimate®

    Refinance and save

    $10,557/mo

    Est. payment

    Refinancing to a lower rate could help reduce your monthly payments and save thousands over the life of the loan.

    See today's rates

    $10,557/mo

    Est. payment

    Explore your selling options

    Work with a Zillow partner agent

    Leverage their expertise and Zillow's premium Showcase listings to get your home seen by more buyers.

    Get started

    List with your own agent

    Get your home in front of millions of buyers by listing it on Zillow.

    Learn how to do it

    Sell it yourself

    Take full control of how buyers see your home on Zillow by listing For Sale by Owner (FSBO).

    List your home

    What's special

    Farmhouse sinkChef-inspired kitchenRefined finishesExpansive primary suiteStriking stained-glass entryAvenza quartz countertopsDesigner lighting
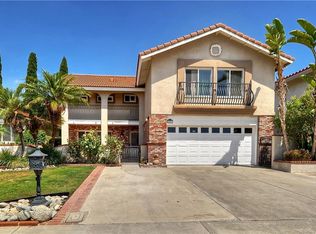
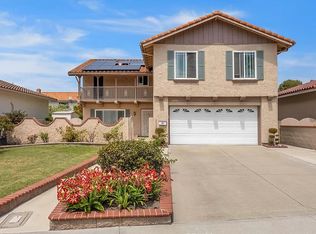
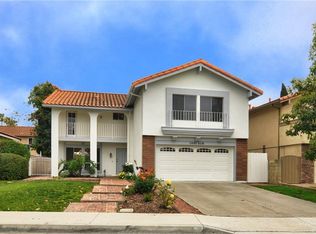
    A beautifully curated residence where thoughtful upgrades, quality craftsmanship, and an exceptional location come together seamlessly. This 4-bedroom, 2.5-bath home is perfectly positioned just steps from a picturesque 7.5-acre park and the highly acclaimed College Park Elementary. From the moment you arrive, the Belgard paver walkway and striking stained-glass entry create a warm and elegant first impression. Inside, rich European oak engineered hardwood flooring, designer lighting, and refined finishes elevate the living experience, while dual-pane windows and a Trane climate system ensure comfort year-round. The chef-inspired kitchen is both functional and sophisticated, appointed with Avenza quartz countertops, a farmhouse sink, custom KraftMaid solid maple cabinetry with soft-close features, and a premium suite of stainless steel appliances. A statement induction cooktop paired with a professionally vented hood completes this impressive culinary space.Upstairs, the expansive primary suite offers a tranquil retreat, featuring a beautifully remodeled bath with a glass-enclosed shower and an impressive bonus storage area. Each bedroom is enhanced with custom California Closets, delivering exceptional organization with a refined touch.Designed for indoor-outdoor living, the backyard showcases Belgard pavers and a Duralum Weatherwood patio cover—perfect for entertaining or relaxing in style.With immediate access to parks, playgrounds, open green space, and top-tier schools, this home offers a rare combination of lifestyle, location, and lasting quality.

    Zillow last checked:

    Listing updated:

    Listing Provided by:

    Holden Bowersock DRE #01258940 714-458-7246,

    Coldwell Banker Platinum Prop

    Bought with:

    Lauren Marcus, DRE #01356818

    Honey Real Estate

    Source: CRMLS,MLS#: OC26088375MLS LogoOriginating MLS: California Regional MLS

    Facts & features

    Interior

    Bedrooms & bathrooms
    • Bedrooms: 4
    • Bathrooms: 3
    • Full bathrooms: 2
    • 1/2 bathrooms: 1
    • Main level bathrooms: 1
    Bedroom
    • Features: All Bedrooms Up
    Bathroom
    • Features: Bathroom Exhaust Fan, Bathtub, Dual Sinks, Quartz Counters, Remodeled, Separate Shower, Tub Shower, Upgraded
    Kitchen
    • Features: Quartz Counters, Remodeled, Updated Kitchen
    Other
    • Features: Walk-In Closet(s)
    Heating
    • Forced Air, Fireplace(s)
    Cooling
    • Central Air
    Appliances
    • Included: Convection Oven, Double Oven, Dishwasher, Electric Cooktop, Electric Oven, Freezer, Disposal, Microwave, Refrigerator, Range Hood, Dryer, Washer
    • Laundry: Washer Hookup, Gas Dryer Hookup, Inside, In Garage
    Features
    • Built-in Features, Ceiling Fan(s), Cathedral Ceiling(s), Separate/Formal Dining Room, Quartz Counters, Recessed Lighting, All Bedrooms Up, Walk-In Closet(s)
    • Flooring: Carpet, Tile, Wood
    • Doors: Sliding Doors
    • Windows: Blinds, Double Pane Windows, Screens
    • Has fireplace: Yes
    • Fireplace features: Family Room, Gas
    • Common walls with other units/homes: No Common Walls
    Interior area
    • Total interior livable area: 1,897 sqft

    Property

    Parking
    • Total spaces: 2
    • Parking features: Concrete, Direct Access, Driveway, Garage Faces Front, Garage
    • Attached garage spaces: 2
    Features
    • Levels: Two
    • Stories: 2
    • Entry location: 1
    • Patio & porch: Front Porch, Patio
    • Pool features: Community, Fenced, Heated, In Ground, Association
    • Spa features: None
    • Fencing: Block
    • Has view: Yes
    • View description: Park/Greenbelt, Neighborhood
    Lot
    • Size: 4,950 sqft
    • Features: Back Yard, Front Yard, Sprinklers In Rear, Sprinklers In Front, Lawn, Landscaped, Sprinklers Timer, Sprinklers On Side, Sprinkler System, Yard
    Details
    • Parcel number: 44937522
    • Special conditions: Standard

    Construction

    Type & style
    • Home type: SingleFamily
    • Property subtype: Single Family Residence
    Materials
    • Stucco, Wood Siding
    • Roof: Tile
    Condition
    • Updated/Remodeled
    • New construction: No
    • Year built: 1972
    Details
    • Builder model: Yale
    • Builder name: S & S Homes

    Utilities & green energy

    • Sewer: Sewer Tap Paid
    • Water: Public
    • Utilities for property: Sewer Connected

    Community & neighborhood

    Security
    • Security features: Carbon Monoxide Detector(s), Smoke Detector(s)
    Community
    • Community features: Curbs, Park, Street Lights, Sidewalks, Pool
    Location
    • Region: Irvine
    • Subdivision: College Park (Cp)

    HOA & financial

    HOA
    • Has HOA: Yes
    • HOA fee: $60 monthly
    • Amenities included: Clubhouse, Other Courts, Picnic Area, Playground, Pool
    • Association name: College Park Walnut Village
    • Association phone: 949-768-7261

    Other

    Other facts
    • Listing terms: Cash,Cash to New Loan

    Price history

    DateEventPrice
    6/22/2026Sold$1,670,000+11.4%$880/sqft
    Source: CRMLS #OC26088375 Report a problem
    6/15/2026Pending sale$1,499,000$790/sqft
    Source: CRMLS #OC26088375 Report a problem
    5/27/2026Contingent$1,499,000$790/sqft
    Source: CRMLS #OC26088375 Report a problem
    5/15/2026Listed for sale$1,499,000$790/sqft
    Source: CRMLS #OC26088375 Report a problem
    5/7/2026Contingent$1,499,000$790/sqft
    Source: CRMLS #OC26088375 Report a problem
    4/27/2026Listed for sale$1,499,000+139.8%$790/sqft
    Source: CRMLS #OC26088375 Report a problem
    3/17/2016Listing removed$3,200$2/sqft
    Source: Coldwell Banker Residential Brokerage - Irvine #OC16047221 Report a problem
    3/7/2016Listed for rent$3,200+6.7%$2/sqft
    Source: Coldwell Banker Residential Brokerage - Irvine #OC16047219 Report a problem
    8/8/2012Listing removed$3,000$2/sqft
    Source: South Coast Properties Inc #S705086 Report a problem
    7/15/2012Listed for rent$3,000$2/sqft
    Source: South Coast Properties Inc #S705086 Report a problem
    12/23/2010Sold$625,000-3.8%$329/sqft
    Source: Public Record Report a problem
    10/27/2010Price change$650,000-1.3%$343/sqft
    Source: NRT California #S625409 Report a problem
    10/9/2010Price change$658,800-5.2%$347/sqft
    Source: NRT California #S625409 Report a problem
    7/18/2010Listed for sale$695,000+180.8%$366/sqft
    Source: NRT California #S625409 Report a problem
    4/6/1994Sold$247,500$130/sqft
    Source: Public Record Report a problem

    Public tax history

    YearProperty taxesTax assessment
    2025$8,546 +2.2%$810,211 +2%
    2024$8,364 +2.6%$794,325 +2%
    2023$8,149 +1.9%$778,750 +2%
    2022$7,993 +2.3%$763,481 +2%
    2021$7,810 +0.6%$748,511 +1%
    2020$7,766 $740,836 +2%
    2019$7,766 +2.3%$726,310 +3.2%
    2018$7,592 +4.1%$703,738 +2%
    2017$7,291 $689,940 +2%
    2016$7,291 +4.6%$676,412 +1.5%
    2015$6,968 +4.6%$666,252 +2%
    2014$6,661 $653,202 +0.5%
    2013-- $650,250 +4%
    2012-- $625,000
    2011-- $625,000 +91.8%
    2010-- $325,890 -0.2%
    2009-- $326,666 +2%
    2008-- $320,261 +2%
    2007-- $313,982 +2%
    2006-- $307,826 +2%
    2005-- $301,791 +2%
    2004-- $295,874 +1.9%
    2003-- $290,452 +2%
    2002-- $284,757 +2%
    2001$2,875 +1.3%$279,174 +2%
    2000$2,838 $273,700

    Find assessor info on the county website

    Neighborhood: Walnut Village

    Nearby schools

    GreatSchools rating
    Schools provided by the listing agent
    • Elementary: College Park
    • Middle: Venado
    • High: Irvine

    Source: CRMLS. This data may not be complete. We recommend contacting the local school district to confirm school assignments for this home.

    Get a cash offer in 3 minutes
    Find out how much your home could sell for in as little as 3 minutes with a no-obligation cash offer.
    Estimated market value
    $1,670,000
    Get a cash offer in 3 minutes
    Find out how much your home could sell for in as little as 3 minutes with a no-obligation cash offer.
    Estimated market value
    $1,670,000