Don’t miss this gorgeous reverse 1.5 story villa in the highly sought after Leabrooke Town Manor at an incredible value. This is where maintenance-free living meets resort style amenities! Enjoy access to a zero-entry neighborhood pool, clubhouse, walking trails, fitness center, tennis and basketball courts, everything you need for easy, elevated living. The HOA covers roof/gutters, water, sprinkler system, fire and hazard insurance, exterior painting, trash/recycling, snow removal and lawn care, giving you true peace of mind! **Seller offering to pay remainder of the year HOA dues and transfer fee (contact listing agent for more info or questions). Property is scheduled to have the exterior painted this fall!
Inside, you’ll find a spacious eat-in kitchen featuring granite countertops, tiled backsplash, gorgeous alder cabinetry and plenty of countertop space, all opening seamlessly to the inviting living room. The living area is highlighted by a cozy fireplace and direct access to the covered porch, perfect for relaxing with your morning coffee or evening wine. The main level also includes a convenient laundry room, walk-in pantry, half bath and a large primary suite. The primary retreat includes a huge closet, private en suite bath with double vanities, a soaking tub, and separate shower. The finished lower level expands your living space with two generously sized bedrooms, a full bathroom, a comfortable family room and abundant storage space. Additional peace of mind comes with an HVAC system that is less than one year old. There's truly nothing left to do but move in and start enjoying this easy, maintenance-free lifestyle. Close to amazing shopping, restaurants, highway access and Ironwoods park, this home offers the perfect combination of value, location and convenience.
Sold
Price Unknown
14801 Meadow Ln, Leawood, KS 66224
3beds
2,058sqft
Townhouse
Built in 2006
3,352 Square Feet Lot
$466,000 Zestimate®
$--/sqft
$2,777 Estimated rent
Home value
$466,000
$443,000 - $489,000
$2,777/mo
Zestimate® history
Owner options
List your home for rent
$2,777/mo
Rent Zestimate®
Find your next renter with Zillow Rental Manager. Plus, with online applications, you can quickly screen prospective tenants – for free.
$2,777/mo
Rent Zestimate®
Refinance and save
$480/mo
Est. payment
Refinancing to a lower rate could help reduce your monthly payments and save thousands over the life of the loan.
$480/mo
Est. payment
Explore your selling options
Work with a Zillow partner agent
Leverage their expertise and Zillow's premium Showcase listings to get your home seen by more buyers.
Get startedList with your own agent
Get your home in front of millions of buyers by listing it on Zillow.
Learn how to do itSell it yourself
Take full control of how buyers see your home on Zillow by listing For Sale by Owner (FSBO).
List your homeWhat's special
Cozy fireplaceCovered porchPrivate en suite bathAbundant storage spaceComfortable family roomGranite countertopsSpacious eat-in kitchen
Zillow last checked:
Listing updated:
Listed by:
Kristin Holdhusen 913-302-1783,
ReeceNichols - Leawood
Bought with:
Amy Loehr, SP00234457
ReeceNichols-KCN
Source: Heartland MLS as distributed by MLS GRID,MLS#: 2610170
Facts & features
Interior
Bedrooms & bathrooms
- Bedrooms: 3
- Bathrooms: 3
- Full bathrooms: 2
- 1/2 bathrooms: 1
Primary bedroom
- Features: Carpet, Ceiling Fan(s)
- Level: Main
- Dimensions: 15 x 13
Bedroom 2
- Features: Carpet, Walk-In Closet(s)
- Level: Lower
- Dimensions: 13 x 14
Bedroom 3
- Features: Carpet, Walk-In Closet(s)
- Level: Lower
- Dimensions: 13 x 12
Primary bathroom
- Features: Ceramic Tiles, Double Vanity, Separate Shower And Tub, Walk-In Closet(s)
- Level: Main
Bathroom 2
- Features: Ceramic Tiles, Shower Over Tub
- Level: Lower
Dining room
- Features: Wood Floor
- Level: Main
- Dimensions: 10 x 14
Family room
- Features: Carpet
- Level: Lower
- Dimensions: 13 x 15
Half bath
- Features: Wood Floor
- Level: Main
Kitchen
- Features: Granite Counters, Pantry, Wood Floor
- Level: Main
- Dimensions: 11 x 14
Laundry
- Level: Main
Living room
- Features: Carpet, Ceiling Fan(s), Fireplace
- Level: Main
- Dimensions: 13 x 14
Heating
- Forced Air
Cooling
- Electric
Appliances
- Included: Dishwasher, Disposal, Dryer, Microwave, Refrigerator, Washer
- Laundry: Laundry Room, Main Level
Features
- Flooring: Carpet, Tile, Wood
- Basement: Basement BR,Egress Window(s),Finished,Full
- Number of fireplaces: 1
- Fireplace features: Gas Starter, Living Room
Interior area
- Total structure area: 2,058
- Total interior livable area: 2,058 sqft
- Finished area above ground: 1,162
- Finished area below ground: 896
Property
Parking
- Total spaces: 2
- Parking features: Attached
- Attached garage spaces: 2
Features
- Patio & porch: Deck
Lot
- Size: 3,352 Square Feet
Details
- Parcel number: HP239500000137
Construction
Type & style
- Home type: Townhouse
- Architectural style: Traditional
- Property subtype: Townhouse
Materials
- Stone Veneer, Stucco
- Roof: Composition
Condition
- Year built: 2006
Utilities & green energy
- Sewer: Public Sewer
- Water: Public
Community & HOA
Community
- Subdivision: Leabrooke Town Manor
HOA
- Has HOA: Yes
- Amenities included: Clubhouse, Exercise Room, Party Room, Pool, Tennis Court(s), Trail(s)
- Services included: Maintenance Structure, Curbside Recycle, Maintenance Grounds, Maintenance Free, Insurance, Roof Repair, Roof Replace, Snow Removal, Trash, Water
- HOA fee: $480 monthly
- HOA name: Leabrooke Town Manor
Location
- Region: Leawood
Financial & listing details
- Tax assessed value: $466,800
- Annual tax amount: $5,916
- Date on market: 4/16/2026
- Listing terms: Cash,Conventional,FHA,VA Loan
- Ownership: Private
Price history
| Date | Event | Price |
|---|---|---|
| 7/23/2026 | Sold | -- |
Source:  Heartland MLS as distributed by MLS GRID #2610170 Report a problem Heartland MLS as distributed by MLS GRID #2610170 Report a problem | ||
| 6/28/2026 | Pending sale | $470,000$228/sqft |
Source: Heartland MLS as distributed by MLS GRID #2610170 Report a problem | ||
| 6/21/2026 | Price change | $470,000-3.1%$228/sqft |
Source: Heartland MLS as distributed by MLS GRID #2610170 Report a problem | ||
| 6/4/2026 | Price change | $485,000-2%$236/sqft |
Source: Heartland MLS as distributed by MLS GRID #2610170 Report a problem | ||
| 5/18/2026 | Price change | $495,000-2.9%$241/sqft |
Source: Heartland MLS as distributed by MLS GRID #2610170 Report a problem | ||
| 4/28/2026 | Price change | $510,000-2.9%$248/sqft |
Source: Heartland MLS as distributed by MLS GRID #2610170 Report a problem | ||
| 4/16/2026 | Listed for sale | $525,000+25%$255/sqft |
Source: Heartland MLS as distributed by MLS GRID #2610170 Report a problem | ||
| 3/10/2022 | Sold | -- |
Source: Heartland MLS as distributed by MLS GRID #2360263 Report a problem | ||
| 1/29/2022 | Pending sale | $419,999$204/sqft |
Source:  RE/MAX of Kansas-Missouri #2360263 Report a problem RE/MAX of Kansas-Missouri #2360263 Report a problem | ||
| 1/29/2022 | Contingent | $419,999$204/sqft |
Source: Heartland MLS as distributed by MLS GRID #2360263 Report a problem | ||
| 1/25/2022 | Price change | $419,999-2.3%$204/sqft |
Source: Heartland MLS as distributed by MLS GRID #2360263 Report a problem | ||
| 1/6/2022 | Listed for sale | $429,999+13.2%$209/sqft |
Source: Heartland MLS as distributed by MLS GRID #2360263 Report a problem | ||
| 9/23/2020 | Sold | -- |
Source: Heartland MLS as distributed by MLS GRID #2220371 Report a problem | ||
| 8/19/2020 | Pending sale | $379,900$185/sqft |
Source: Complete Realtors #2220371 Report a problem | ||
| 6/22/2020 | Price change | $379,900-2.6%$185/sqft |
Source: Complete Realtors #2220371 Report a problem | ||
| 5/13/2020 | Listed for sale | $389,900+8.3%$189/sqft |
Source: Complete Realtors #2220371 Report a problem | ||
| 5/15/2019 | Listing removed | $1,995$1/sqft |
Source: Asset Management Group (KS) Report a problem | ||
| 6/29/2018 | Listed for rent | $1,995+7.8%$1/sqft |
Source: Asset Management Group (KS) Report a problem | ||
| 2/13/2018 | Listing removed | $1,850$1/sqft |
Source: Asset Management Group Report a problem | ||
| 1/27/2018 | Listing removed | $359,900$175/sqft |
Source: Complete Realtors #2086846 Report a problem | ||
| 1/23/2018 | Listed for sale | $359,900$175/sqft |
Source: Complete Realtors #2086846 Report a problem | ||
| 12/20/2017 | Price change | $1,850-11.9%$1/sqft |
Source: Asset Management Group Report a problem | ||
| 10/3/2017 | Listed for rent | $2,100$1/sqft |
Source: Asset Management Group Report a problem | ||
| 10/6/2014 | Listing removed | $2,100$1/sqft |
Source: Asset Management Group Report a problem | ||
| 8/13/2014 | Listed for rent | $2,100$1/sqft |
Source: Asset Management Group Report a problem | ||
Public tax history
| Year | Property taxes | Tax assessment |
|---|---|---|
| 2025 | $5,916 +10.2% | $53,683 +10.2% |
| 2024 | $5,368 +2.9% | $48,726 +4.7% |
| 2023 | $5,216 +6% | $46,518 +8.3% |
| 2022 | $4,920 | $42,965 +3% |
| 2021 | -- | $41,722 +14% |
| 2020 | $4,491 | $36,605 +4.3% |
| 2019 | -- | $35,087 +7.1% |
| 2018 | -- | $32,752 +7.8% |
| 2017 | $3,923 +1.4% | $30,372 +1.3% |
| 2016 | $3,869 +7.1% | $29,992 +8.3% |
| 2015 | $3,612 +10.2% | $27,681 +21.1% |
| 2013 | $3,279 +4.6% | $22,862 -8.4% |
| 2012 | $3,137 -15.4% | $24,955 -13.2% |
| 2010 | $3,708 +5% | $28,739 |
| 2009 | $3,532 -7.2% | $28,739 -7.1% |
| 2008 | $3,806 +145.5% | $30,948 +145.9% |
| 2007 | $1,550 +571.7% | $12,584 +555.4% |
| 2006 | $231 | $1,920 |
Find assessor info on the county website
Neighborhood: 66224
Nearby homes
- $---- bd-- ba-- sqft14801 Meadow Ln, Overland Park, KS 66224Off Market
- $511,3003 bd3 ba2.1k sqft14803 Meadow Ln, Leawood, KS 66224Off Market

- $---- bd-- ba-- sqft14803 Meadow Ln, Overland Park, KS 66224Off Market
- $518,1003 bd3 ba2k sqft14825 Meadow Ln, Leawood, KS 66224Off Market
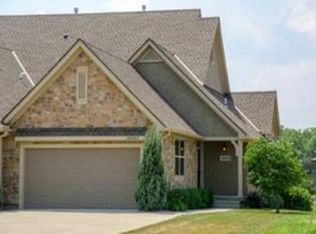
- $504,0004 bd3 ba1.4k sqft14805 Meadow Ln, Leawood, KS 66224Off Market
- $--3 bd3 ba2.3k sqft14811 Meadow Ln, Leawood, KS 66224Sold
- $455,2003 bd2 ba1.1k sqft14813 Meadow Ln, Leawood, KS 66224Off Market
- $--3 bd3 ba2.2k sqft14809 Meadow Ln, Leawood, KS 66224Sold
Nearby schools
GreatSchools rating
- 9/10Prairie Star Elementary SchoolGrades: K-5Distance: 1 mi
- 9/10Prairie Star Middle SchoolGrades: 6-8Distance: 1.1 mi
- 10/10Blue Valley High SchoolGrades: 9-12Distance: 2.7 mi
Schools provided by the listing agent
- Elementary: Prairie Star
- Middle: Prairie Star
- High: Blue Valley
Source: Heartland MLS as distributed by MLS GRID. This data may not be complete. We recommend contacting the local school district to confirm school assignments for this home.
Get a cash offer in 3 minutes
Find out how much your home could sell for in as little as 3 minutes with a no-obligation cash offer.
Estimated market value
$466,000
Get a cash offer in 3 minutes
Find out how much your home could sell for in as little as 3 minutes with a no-obligation cash offer.
Estimated market value
$466,000
- Kansas
- Johnson County
- Leawood
- 66224
- 14801 Meadow Ln
Nearby cities
Nearby zip codes
Other Leawood Topics
