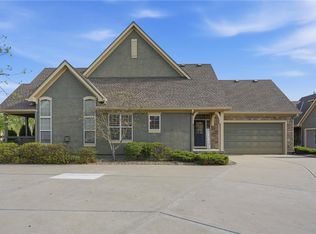
Shows like a model! This pristine, move-in-ready townhome offers the perfect blend of luxury and low-maintenance living. This wonderful home backs to a beautiful, treed meadow for scenic views and added privacy. Filled with natural light, the open floor plan features hardwood floors, a recently renovated, stunning kitchen with high-end stainless appliances, gorgeous enamel white cabinetry, gas cooktop, and today’s elevated finishes throughout. The spacious primary suite offers a spa-like feel with an impressive walk-in closet and beautifully updated finishes. The lower level includes two additional bedrooms with scenic daylight windows, walk-in closets, and a fresh modern color palette that feels both stylish and inviting. Exceptional updates, designer touches, and a truly turnkey condition make this townhome stand out!
Sold
Price Unknown
14811 Meadow Ln, Leawood, KS 66224
3beds
2,382sqft
Townhouse
Built in 2008
3,795 Square Feet Lot
$551,300 Zestimate®
$--/sqft
$2,974 Estimated rent
Home value
$551,300
$524,000 - $579,000
$2,974/mo
Zestimate® history
Owner options
List your home for rent
$2,974/mo
Rent Zestimate®
Find your next renter with Zillow Rental Manager. Plus, with online applications, you can quickly screen prospective tenants – for free.
$2,974/mo
Rent Zestimate®
Refinance and save
$480/mo
Est. payment
Refinancing to a lower rate could help reduce your monthly payments and save thousands over the life of the loan.
$480/mo
Est. payment
Explore your selling options
Work with a Zillow partner agent
Leverage their expertise and Zillow's premium Showcase listings to get your home seen by more buyers.
Get startedList with your own agent
Get your home in front of millions of buyers by listing it on Zillow.
Learn how to do itSell it yourself
Take full control of how buyers see your home on Zillow by listing For Sale by Owner (FSBO).
List your homeWhat's special
Zillow last checked:
Listing updated:
Listed by:
Lisa Ruben Team 913-449-5044,
ReeceNichols - Country Club Plaza,
Lisa Ruben 913-449-5044,
ReeceNichols - Country Club Plaza
Bought with:
Katy Forrest, SP00047893
KW KANSAS CITY METRO
Source: Heartland MLS as distributed by MLS GRID,MLS#: 2618760
Facts & features
Interior
Bedrooms & bathrooms
- Bedrooms: 3
- Bathrooms: 3
- Full bathrooms: 2
- 1/2 bathrooms: 1
Primary bedroom
- Features: Carpet
- Level: First
Bedroom 2
- Features: Carpet
- Level: Lower
Bedroom 3
- Features: Carpet
- Level: Lower
Primary bathroom
- Features: Shower Only
- Level: First
Bathroom 1
- Features: Ceramic Tiles, Shower Over Tub
- Level: Lower
Dining room
- Level: First
Half bath
- Level: First
Kitchen
- Features: Pantry
- Level: First
Laundry
- Level: First
Living room
- Features: Fireplace
- Level: First
Recreation room
- Features: Carpet
- Level: Lower
Heating
- Natural Gas
Cooling
- Electric
Appliances
- Included: Cooktop, Dishwasher, Microwave, Stainless Steel Appliance(s)
- Laundry: Main Level
Features
- Ceiling Fan(s), Painted Cabinets, Pantry, Walk-In Closet(s)
- Flooring: Carpet, Wood
- Basement: Basement BR,Daylight,Finished,Full
- Number of fireplaces: 1
- Fireplace features: Living Room
Interior area
- Total structure area: 2,382
- Total interior livable area: 2,382 sqft
- Finished area above ground: 1,427
- Finished area below ground: 955
Property
Parking
- Total spaces: 2
- Parking features: Attached
- Attached garage spaces: 2
Lot
- Size: 3,795 Square Feet
Details
- Parcel number: HP23950000 0134
Construction
Type & style
- Home type: Townhouse
- Architectural style: Traditional
- Property subtype: Townhouse
Materials
- Stone Veneer, Stucco
- Roof: Composition
Condition
- Year built: 2008
Details
- Builder model: Stratford
Utilities & green energy
- Sewer: Public Sewer
- Water: Public
Community & HOA
Community
- Subdivision: Leabrooke Town Manor
HOA
- Has HOA: Yes
- Amenities included: Clubhouse, Exercise Room, Party Room, Pool, Tennis Court(s), Trail(s)
- Services included: Maintenance Structure, Curbside Recycle, Maintenance Grounds, Maintenance Free, Insurance, Roof Repair, Roof Replace, Snow Removal, Trash, Water
- HOA fee: $480 monthly
Location
- Region: Leawood
Financial & listing details
- Tax assessed value: $508,700
- Annual tax amount: $6,463
- Date on market: 5/15/2026
- Listing terms: Cash,Conventional,FHA,VA Loan
- Ownership: Private
Price history
| Date | Event | Price |
|---|---|---|
| 7/7/2026 | Sold | -- |
Source:  Heartland MLS as distributed by MLS GRID #2618760 Report a problem Heartland MLS as distributed by MLS GRID #2618760 Report a problem | ||
| 5/19/2026 | Pending sale | $550,000$231/sqft |
Source: Heartland MLS as distributed by MLS GRID #2618760 Report a problem | ||
| 5/15/2026 | Listed for sale | $550,000+60.8%$231/sqft |
Source: Heartland MLS as distributed by MLS GRID #2618760 Report a problem | ||
| 11/10/2016 | Sold | -- |
Source: Heartland MLS as distributed by MLS GRID #2012841 Report a problem | ||
| 9/17/2016 | Listed for sale | $342,000$144/sqft |
Source: ReeceNichols Leawood #2012841 Report a problem | ||
Public tax history
| Year | Property taxes | Tax assessment |
|---|---|---|
| 2025 | $6,463 +10% | $58,501 +10% |
| 2024 | $5,874 +3.2% | $53,176 +4.9% |
| 2023 | $5,690 +4.7% | $50,670 +7% |
| 2022 | $5,434 | $47,369 +3.5% |
| 2021 | -- | $45,759 +8.9% |
| 2020 | $5,161 | $42,010 +2.3% |
| 2019 | -- | $41,067 +2% |
| 2018 | -- | $40,262 +2.8% |
| 2017 | $5,073 +100% | $39,169 +17.1% |
| 2016 | $2,536 -36.4% | $33,454 +9.6% |
| 2015 | $3,986 +20.2% | $30,510 +16.9% |
| 2013 | $3,317 -4.2% | $26,094 +1.7% |
| 2012 | $3,461 +794.1% | $25,668 -14.1% |
| 2010 | $387 -89.5% | $29,889 |
| 2009 | $3,675 +18.2% | $29,889 +18.8% |
| 2008 | $3,110 +326.9% | $25,169 +376.7% |
| 2007 | $728 +14.8% | $5,280 |
| 2006 | $635 | $5,280 |
Find assessor info on the county website
Neighborhood: 66224
Nearby homes
- $450,1003 bd2 ba1.1k sqft14813 Meadow Ln, Leawood, KS 66224Off Market
- $--3 bd3 ba2.2k sqft14809 Meadow Ln, Leawood, KS 66224Sold

- $467,0003 bd3 ba2.2k sqft14807 Meadow Ln, Leawood, KS 66224Off Market

- $--3 bd3 ba2k sqft14801 Meadow Ln, Leawood, KS 66224Sold
- $---- bd-- ba-- sqft14801 Meadow Ln, Overland Park, KS 66224Off Market
- $507,0003 bd3 ba2.1k sqft14803 Meadow Ln, Leawood, KS 66224Off Market
- $---- bd-- ba-- sqft14803 Meadow Ln, Overland Park, KS 66224Off Market
- $459,3003 bd2 ba1.1k sqft14815 Meadow Ln, Leawood, KS 66224Off Market
Nearby schools
GreatSchools rating
- 9/10Prairie Star Elementary SchoolGrades: K-5Distance: 1 mi
- 9/10Prairie Star Middle SchoolGrades: 6-8Distance: 1.1 mi
- 10/10Blue Valley High SchoolGrades: 9-12Distance: 2.8 mi
Schools provided by the listing agent
- Elementary: Prairie Star
- Middle: Prairie Star
- High: Blue Valley
Source: Heartland MLS as distributed by MLS GRID. This data may not be complete. We recommend contacting the local school district to confirm school assignments for this home.
Get a cash offer in 3 minutes
Find out how much your home could sell for in as little as 3 minutes with a no-obligation cash offer.
Estimated market value
$551,300
Get a cash offer in 3 minutes
Find out how much your home could sell for in as little as 3 minutes with a no-obligation cash offer.
Estimated market value
$551,300
- Kansas
- Johnson County
- Leawood
- 66224
- 14811 Meadow Ln
Nearby cities
Nearby zip codes
Other Leawood Topics
