Meticulously maintained in the Village Greens Gated Community. Privately located in the back of the neighborhood with lush front landscaping. Rich engineered hardwood flooring, tile and neutral carpets in two bedrooms,3 spacious bedrooms and 1.75 conveniently located baths. Open Great Room concept with slider to back covered patio and separate formal dining room.The kitchen features deep wood cabinets, granite counters and backsplash, stainless appliances and a casual breakfast nook. The Seller recently painted the interior, outside facia, garage door and shutters. This home is truly turn key and shows absolute pride of ownership. Priced very competitively, you won't be disappointed
Active
$445,000
14803 Yellow Lupine Dr, Bakersfield, CA 93314
3beds
2baths
1,905sqft
Single Family Residence
Built in 2014
6,534 Square Feet Lot
$441,700 Zestimate®
$234/sqft
$150/mo HOA
What's special
Casual breakfast nookOpen great room conceptRich engineered hardwood flooringLush front landscapingSeparate formal dining roomStainless appliancesGranite counters and backsplash
- 15 days
- 604
- 26
Likely to sell faster than
Zillow last checked:
Listing updated:
Listed by:
Garry Kornbau DRE #00953873 661-809-6402 gkornbau@cbbakersfield.com,
Coldwell Banker Preferred,RLT
Source: Bakersfield AOR,MLS#: 202608709
Facts & features
Interior
Bedrooms & bathrooms
- Bedrooms: 3
- Bathrooms: 2
Heating
- Central
Cooling
- Central Air
Features
- Has fireplace: No
Interior area
- Total structure area: 1,905
- Total interior livable area: 1,905 sqft
Property
Parking
- Total spaces: 2
- Parking features: 2 Car Garage
- Garage spaces: 2
Features
- Levels: One
- Stories: 1
- Pool features: Community
Lot
- Size: 6,534 Square Feet
Details
- Parcel number: 53411056
- Zoning: R1
- Zoning description: R1
Construction
Type & style
- Home type: SingleFamily
- Property subtype: Single Family Residence
Condition
- Year built: 2014
Community & HOA
Community
- Features: Gated
- Subdivision: Tract No 6448 Unit No 11
HOA
- Has HOA: Yes
- HOA fee: $150 monthly
Location
- Region: Bakersfield
Financial & listing details
- Price per square foot: $234/sqft
- Tax assessed value: $350,158
- Date on market: 8/13/2026
Estimated market value
$441,700
$420,000 - $464,000
$2,409/mo
Price history
| Date | Event | Price |
|---|---|---|
| 8/13/2026 | Listed for sale | $445,000+53.4%$234/sqft |
Source:  Bakersfield AOR #202608709 Report a problem Bakersfield AOR #202608709 Report a problem | ||
| 8/17/2015 | Sold | $290,000-1.7%$152/sqft |
Source: Bakersfield AOR #21508143 Report a problem | ||
| 7/18/2015 | Pending sale | $294,900$155/sqft |
Source: Coldwell Banker Preferred Realtors #21508143 Report a problem | ||
| 7/10/2015 | Listed for sale | $294,900+1.7%$155/sqft |
Source: iseemedia Report a problem | ||
| 11/6/2014 | Sold | $290,000$152/sqft |
Source: Public Record Report a problem | ||
Public tax history
| Year | Property taxes | Tax assessment |
|---|---|---|
| 2026 | -- | $350,158 +2% |
| 2025 | $5,321 -6.4% | $343,293 +2% |
| 2024 | $5,687 +2.3% | $336,563 +2% |
| 2023 | $5,559 +4.5% | $329,965 +2% |
| 2022 | $5,321 | $323,496 +2% |
| 2021 | -- | $317,154 +1% |
| 2020 | $5,226 +1.4% | $313,903 |
| 2019 | $5,153 +2.3% | $313,903 +4% |
| 2018 | $5,039 +1.4% | $301,716 +2% |
| 2017 | $4,971 +5.3% | $295,800 +2% |
| 2016 | $4,722 -2.5% | $290,000 +0.3% |
| 2015 | $4,841 +612% | $289,000 +6542.2% |
| 2014 | $680 | $4,351 |
Find assessor info on the county website
Monthly payment
Est. payment
Payment breakdown
Explore the cost of this home by adjusting the details. Changes won't be saved.Climate risks
Neighborhood: Stockdale West
Nearby schools
Schools provided by the listing agent
- Elementary: Del Rio
- Middle: Rosedale
- High: Liberty
Source: Bakersfield AOR. This data may not be complete. We recommend contacting the local school district to confirm school assignments for this home.
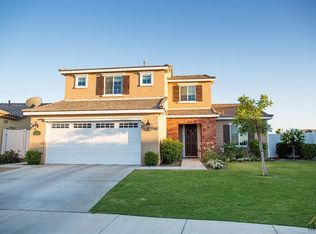
- $518,5005 bd3 ba2.2k sqft14807 Yellow Lupine Dr, Bakersfield, CA 93314Off Market
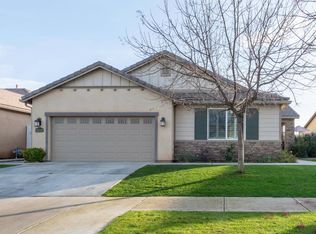
- $452,0004 bd2 ba2k sqft14721 Yellow Lupine Dr, Bakersfield, CA 93314Sold
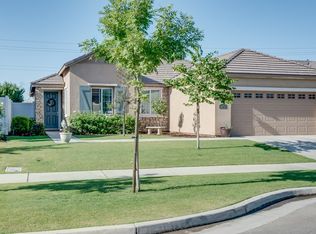
- $435,4003 bd2 ba1.6k sqft14717 Yellow Lupine Dr, Bakersfield, CA 93314Off Market
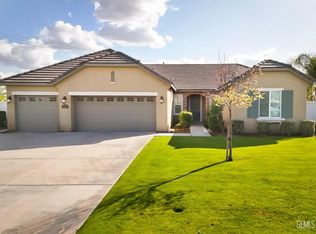
- $550,0005 bd3 ba2.5k sqft827 White Alder Dr, Bakersfield, CA 93314Sold
Similar homes
- $449,9504 bd2 ba1.8k sqft14707 Coneflower Dr, Bakersfield, CA 93314For Sale
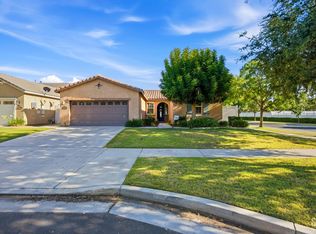 MLS ID #202607969, Jason Damian Moss. Bakersfield AOR
 - $430,0004 bd2 ba1.6k sqft13402 Boyd Lake Dr, Bakersfield, CA 93314For Sale
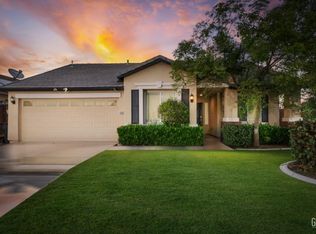 MLS ID #202609116, Santoshree Dasgupta. Bakersfield AOR
 - $524,9504 bd2 ba2.1k sqft15009 Merlot Cellars Dr, Bakersfield, CA 93314For Sale
 MLS ID #202608633, Maribel Resendez. Bakersfield AOR
 - $439,0004 bd2 ba1.9k sqft13107 Cheyenne Mountain Dr, Bakersfield, CA 93314For Sale
 MLS ID #202607976, Terri Bender. Bakersfield AOR
Local buyer's agents are ready to help
