Welcome to this two-story home on a spacious, Corner Lot in the Villages at Buffalo Run. This well-cared for home offers great curb appeal, comfort and convenience. Owner has maintained this home. Vaulted ceilings welcomes you into this bright & open floor plan. Unique double-sided fireplace & natural light compliments this well-appointed floor plan. Open concept kitchen features all stainless steel appliances included, pantry & a great view of the backyard. Upstairs, you will find a versatile loft space ideal office/work area/crafts. Spacious primary bedroom and ensuite, two additional bedrooms & full bath. The backyard patio is a private retreat, beautifully landscaped, 14Ft x 12Ft Gazebo complete with privacy screens perfectly situated on a 25Ft x 13 Ft Concrete patio. This space is ideal for gardening, grilling & room for your furry friends. Keep your home cool in the Summer & enjoy year-round comfort with New Furnace & AC (Dec/2023). Garage includes added overhead storage. Convenient laundry room is adjacent to the attached garage. This home is ideal for families seeking a desirable neighborhood with easy access to amenities. Explore numerous parks & walking paths throughout this popular community. Close to shopping, dining, top-rated STEAD Charter School & around the corner from Buffalo Run Golf Course. Easy access to E-470/Toll. Enjoy all that this growing community has to offer without breaking the bank!
Sold for $471,000
$471,000
14804 E 118th Place, Commerce City, CO 80603
3beds
1,421sqft
Single Family Residence
Built in 2004
6,969 Square Feet Lot
$454,600 Zestimate®
$331/sqft
$2,796 Estimated rent
Home value
$454,600
$423,000 - $491,000
$2,796/mo
Zestimate® history
Owner options
List your home for rent
$2,796/mo
Rent Zestimate®
Find your next renter with Zillow Rental Manager. Plus, with online applications, you can quickly screen prospective tenants – for free.
$2,796/mo
Rent Zestimate®
Refinance and save
$2,913/mo
Est. payment
Refinancing to a lower rate could help reduce your monthly payments and save thousands over the life of the loan.
$2,913/mo
Est. payment
Explore your selling options
Work with a Zillow partner agent
Leverage their expertise and Zillow's premium Showcase listings to get your home seen by more buyers.
Get startedList with your own agent
Get your home in front of millions of buyers by listing it on Zillow.
Learn how to do itSell it yourself
Take full control of how buyers see your home on Zillow by listing For Sale by Owner (FSBO).
List your homeWhat's special
Double-sided fireplaceCorner lotVersatile loft spaceVaulted ceilingsStainless steel appliancesSpacious primary bedroomBackyard patio
Zillow last checked:
Listing updated:
Listed by:
Shirley Amerin 303-908-5324,
Keller Williams Preferred Realty
Bought with:
Lauren Rowland, 100045667
Better Homes & Gardens Real Estate - Kenney & Co.
Source: REcolorado as distributed by MLS GRID,MLS#: 6329335
Facts & features
Interior
Bedrooms & bathrooms
- Bedrooms: 3
- Bathrooms: 3
- Full bathrooms: 2
- 1/2 bathrooms: 1
- Main level bathrooms: 1
Primary bedroom
- Level: Upper
- Area: 168 Square Feet
- Dimensions: 12 x 14
Bedroom
- Level: Upper
- Area: 110 Square Feet
- Dimensions: 11 x 10
Bedroom
- Level: Upper
- Area: 120 Square Feet
- Dimensions: 12 x 10
Primary bathroom
- Level: Upper
- Area: 80 Square Feet
- Dimensions: 10 x 8
Bathroom
- Level: Main
Bathroom
- Level: Upper
Dining room
- Level: Main
- Area: 80 Square Feet
- Dimensions: 10 x 8
Family room
- Level: Main
- Area: 196 Square Feet
- Dimensions: 14 x 14
Kitchen
- Level: Main
- Area: 120 Square Feet
- Dimensions: 10 x 12
Laundry
- Level: Main
- Area: 36 Square Feet
- Dimensions: 6 x 6
Heating
- Forced Air
Cooling
- Central Air
Appliances
- Included: Dishwasher, Disposal, Microwave, Range, Refrigerator
- Laundry: In Unit
Features
- Ceiling Fan(s), Eat-in Kitchen, Laminate Counters, Open Floorplan, Primary Suite, Smoke Free, Walk-In Closet(s)
- Flooring: Carpet, Linoleum
- Has basement: No
- Number of fireplaces: 1
- Fireplace features: Family Room, Gas
Interior area
- Total structure area: 1,421
- Total interior livable area: 1,421 sqft
- Finished area above ground: 1,421
Property
Parking
- Total spaces: 2
- Parking features: Concrete, Dry Walled
- Attached garage spaces: 2
Features
- Levels: Two
- Stories: 2
- Patio & porch: Patio
- Exterior features: Private Yard
- Fencing: Full
Lot
- Size: 6,969 Square Feet
- Features: Corner Lot, Landscaped, Level, Sprinklers In Front, Sprinklers In Rear
Details
- Parcel number: R0128516
- Special conditions: Standard
Construction
Type & style
- Home type: SingleFamily
- Architectural style: Traditional
- Property subtype: Single Family Residence
Materials
- Brick, Frame
Condition
- Year built: 2004
Details
- Builder name: Richmond American Homes
Utilities & green energy
- Sewer: Public Sewer
- Water: Public
- Utilities for property: Electricity Connected, Natural Gas Connected
Community & HOA
Community
- Subdivision: Buffalo Run
HOA
- Has HOA: Yes
- HOA fee: $90 quarterly
- HOA name: MSI
- HOA phone: 303-420-4433
Location
- Region: Commerce City
Financial & listing details
- Price per square foot: $331/sqft
- Tax assessed value: $453,000
- Annual tax amount: $4,698
- Date on market: 1/21/2025
- Listing terms: Cash,Conventional,FHA,VA Loan
- Exclusions: 4 Ring Cameras And Ring Door Bell, Any And All Gas, Oil & Mineral Rights, Ge Washer & Dryer, Culligan Reverse Osmosis Softener
- Ownership: Individual
- Electric utility on property: Yes
- Road surface type: Paved
Price history
| Date | Event | Price |
|---|---|---|
| 3/17/2025 | Sold | $471,000+1.3%$331/sqft |
Source:  REcolorado as distributed by MLS GRID #6329335 Report a problem REcolorado as distributed by MLS GRID #6329335 Report a problem | ||
| 1/31/2025 | Pending sale | $465,000$327/sqft |
Source: REcolorado as distributed by MLS GRID #6329335 Report a problem | ||
| 1/21/2025 | Listed for sale | $465,000+114.3%$327/sqft |
Source: REcolorado as distributed by MLS GRID #6329335 Report a problem | ||
| 6/25/2014 | Sold | $217,000+38.7%$153/sqft |
Source: Public Record Report a problem | ||
| 4/19/2010 | Sold | $156,449-19.3%$110/sqft |
Source: Public Record Report a problem | ||
| 6/2/2004 | Sold | $193,869$136/sqft |
Source: Public Record Report a problem | ||
Public tax history
| Year | Property taxes | Tax assessment |
|---|---|---|
| 2025 | $4,719 +0.4% | $28,310 -11.5% |
| 2024 | $4,698 +12.2% | $32,000 |
| 2023 | $4,187 -1.7% | $32,000 +30.3% |
| 2022 | $4,259 | $24,550 -2.8% |
| 2021 | -- | $25,250 +9.1% |
| 2020 | $3,862 | $23,140 -0.2% |
| 2019 | $3,862 +8.4% | $23,180 +13.9% |
| 2018 | $3,562 | $20,350 |
| 2017 | $3,562 | $20,350 +31% |
| 2016 | -- | $15,540 |
| 2015 | $2,589 | $15,540 +25.8% |
| 2014 | -- | $12,350 |
| 2013 | -- | $12,350 -4.3% |
| 2012 | -- | $12,900 |
| 2011 | -- | $12,900 -2.1% |
| 2010 | -- | $13,170 |
| 2009 | -- | $13,170 -10.5% |
| 2008 | -- | $14,710 |
| 2007 | -- | $14,710 +0.6% |
| 2006 | -- | $14,620 |
| 2005 | -- | $14,620 +54.1% |
| 2004 | -- | $9,490 +87.9% |
| 2003 | $286 +9.3% | $5,050 +171.5% |
| 2002 | $262 +15948.5% | $1,860 +18500% |
| 2001 | $2 | $10 |
Find assessor info on the county website
Neighborhood: 80603
Nearby homes
- $510,0003 bd3 ba1.7k sqft11790 Elkhart St, Commerce City, CO 80603Sold
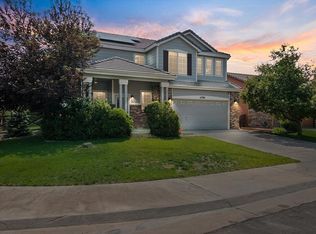
- $510,0003 bd3 ba1.7k sqft11790 Elkhart St, Brighton, CO 80603Sold
- $429,8003 bd2 ba1.3k sqft11780 Elkhart St, Commerce City, CO 80603Off Market

- $460,0003 bd3 ba1.6k sqft14806 E 118th Ave, Commerce City, CO 80603For Sale
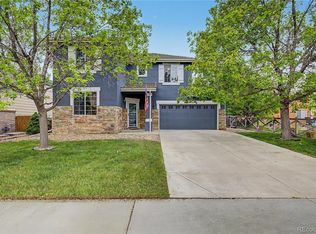
- $483,5003 bd3 ba1.7k sqft11770 Elkhart St, Commerce City, CO 80603Off Market
- $454,9003 bd2 ba1.3k sqft14814 E 118th Ave, Commerce City, CO 80603Sold
- $441,6003 bd3 ba1.4k sqft11804 Elkhart St, Commerce City, CO 80603Off Market
- $450,0003 bd2 ba1.3k sqft14807 E 118th Ave, Commerce City, CO 80603Sold
Nearby schools
GreatSchools rating
- 4/10Turnberry Elementary SchoolGrades: PK-5Distance: 1.7 mi
- 4/10Prairie View Middle SchoolGrades: 6-8Distance: 1 mi
- 5/10Prairie View High SchoolGrades: 9-12Distance: 1.4 mi
Schools provided by the listing agent
- Elementary: Turnberry
- Middle: Prairie View
- High: Prairie View
- District: School District 27-J
Source: REcolorado as distributed by MLS GRID. This data may not be complete. We recommend contacting the local school district to confirm school assignments for this home.
Get a cash offer in 3 minutes
Find out how much your home could sell for in as little as 3 minutes with a no-obligation cash offer.
Estimated market value
$454,600
Get a cash offer in 3 minutes
Find out how much your home could sell for in as little as 3 minutes with a no-obligation cash offer.
Estimated market value
$454,600
- Colorado
- Adams County
- Commerce City
- 80603
- 14804 E 118th Place
Nearby cities
Nearby zip codes
Other Commerce City Topics
