Fancy a trip to the DC Zoo? Hop on your bike and ride from your backyard on Rock Creek Park trails all the way downtown! This 5 bedroom 3 full bath rancher on a prime lot in Manor Lake has so much to offer -- * fresh paint throughout * gleaming refinished hardwood floors; * new carpet in lower level; * updated windows throughout; * expansive Recreation Room with wood burning fireplace; * lower level has separate entrance, large bedroom and full bath; * huge storage/workroom, * large rear yard…All this just blocks from neighborhood shopping and restaurants, Flower Valley Elementary and Pool, and a short drive to the ICC-200 (2.8 mi.), Rockville Metro (2.7 mi.), downtown Olney (3.4 mi.), and Rockville Town Center (5.7 mi.). The lovely flagstone walkway and porch invite you into this rancher with bright sidelites on front door. The foyer has slate tile flooring and a coat closet. To the right, the Breakfast Area as a large window overlooking the front yard, ceiling fan, and hardwood floors. There is a pass through to the Kitchen which has white cabinets, a GE wall oven, GE dishwasher, new Whirlpool gas stove, Kenmore refrigerator, and a large pantry with built-ins. The hardwood flooring continues through the Dining Room with chandelier and Living Room with crown molding. On the other side of the foyer are the 4 upstairs bedrooms – all bedrooms are good sized. The hall has a generous linen closet, and the full bath features a dressing area with a double wide vanity, sink, drawers and cabinets, a large mirror, and medicine cabinet. The inner area has a fully tiled tub/shower combination. The primary bedroom has a large walk-in closet and a dressing area with sink beyond. The separate WC has a fully tiled shower a toilet, and pedestal sink. The new carpet in the lower level begins on the stairs and continues into the expansive Recreation Room with chair rail molding, a cozy wood burning fireplace with brick surround and hearth, LVT flooring at the rear double French doors (with sidelites) level walk out to concrete patio, expansive rear yard and pathway to Rock Creek Park. In the nearby hall, the full bath has a ceramic tile tub/shower combination. An additional exterior door leads to the side yard. The very large 5th bedroom is newly carpeted with full size windows overlooking the rear yard. And rounding out the lower level, the huge storage/utility room has built-in shelving, a Maytag washer and dryer, utility sink, additional hanging and shelf storage area, a Bradford White Defender gas water heater, and a Bryant Plus updated furnace. The double carport includes a storage shed and small concrete patio in the rear.
Sold for $801,000
$801,000
14804 Lake Ter, Rockville, MD 20853
5beds
2,686sqft
Single Family Residence
Built in 1967
0.45 Acres Lot
$843,300 Zestimate®
$298/sqft
$4,011 Estimated rent
Home value
$843,300
$801,000 - $885,000
$4,011/mo
Zestimate® history
Owner options
List your home for rent
$4,011/mo
Rent Zestimate®
Find your next renter with Zillow Rental Manager. Plus, with online applications, you can quickly screen prospective tenants – for free.
$4,011/mo
Rent Zestimate®
Refinance and save
$4,890/mo
Est. payment
Refinancing to a lower rate could help reduce your monthly payments and save thousands over the life of the loan.
$4,890/mo
Est. payment
Explore your selling options
Work with a Zillow partner agent
Leverage their expertise and Zillow's premium Showcase listings to get your home seen by more buyers.
Get startedList with your own agent
Get your home in front of millions of buyers by listing it on Zillow.
Learn how to do itSell it yourself
Take full control of how buyers see your home on Zillow by listing For Sale by Owner (FSBO).
List your homeWhat's special
Zillow last checked:
Listing updated:
Listed by:
Thomas Powers 301-613-7253,
Long & Foster Real Estate, Inc.
Bought with:
Dyana Clarke, 0225103342
Berkshire Hathaway HomeServices PenFed Realty
Source: Bright MLS,MLS#: MDMC2132200
Facts & features
Interior
Bedrooms & bathrooms
- Bedrooms: 5
- Bathrooms: 3
- Full bathrooms: 3
- Main level bathrooms: 2
- Main level bedrooms: 4
Rooms
- Room types: Living Room, Dining Room, Primary Bedroom, Bedroom 2, Bedroom 3, Bedroom 4, Bedroom 5, Kitchen, Foyer, Breakfast Room, Recreation Room, Storage Room, Primary Bathroom, Full Bath
Basement
- Area: 1734
Heating
- Central, Forced Air, Natural Gas
Cooling
- Ceiling Fan(s), Central Air, Electric
Appliances
- Included: Gas Water Heater
- Laundry: Lower Level
Features
- Breakfast Area, Crown Molding, Eat-in Kitchen, Primary Bath(s), Walk-In Closet(s), Dry Wall
- Flooring: Hardwood, Carpet, Luxury Vinyl, Wood
- Basement: Full,Partially Finished,Rear Entrance,Side Entrance
- Number of fireplaces: 1
- Fireplace features: Wood Burning
Interior area
- Total structure area: 3,570
- Total interior livable area: 2,686 sqft
- Finished area above ground: 1,836
- Finished area below ground: 850
Property
Parking
- Total spaces: 6
- Parking features: Asphalt, Driveway, Attached Carport, On Street
- Carport spaces: 2
- Uncovered spaces: 4
Accessibility
- Accessibility features: None
Features
- Levels: Two
- Stories: 2
- Pool features: Community
Lot
- Size: 0.45 Acres
- Features: Backs - Parkland, Backs to Trees, Level, Premium
Details
- Additional structures: Above Grade, Below Grade
- Parcel number: 160800752075
- Zoning: R200
- Special conditions: Standard
Construction
Type & style
- Home type: SingleFamily
- Architectural style: Ranch/Rambler
- Property subtype: Single Family Residence
Materials
- Brick, Vinyl Siding
- Foundation: Block
Condition
- New construction: No
- Year built: 1967
Utilities & green energy
- Sewer: Public Sewer
- Water: Public
- Utilities for property: Cable, Fiber Optic
Community & HOA
Community
- Subdivision: Manor Lake
HOA
- Has HOA: No
Location
- Region: Rockville
Financial & listing details
- Price per square foot: $298/sqft
- Tax assessed value: $612,433
- Annual tax amount: $7,018
- Date on market: 5/17/2024
- Listing agreement: Exclusive Right To Sell
- Ownership: Fee Simple
Price history
| Date | Event | Price |
|---|---|---|
| 6/21/2024 | Sold | $801,000+0.3%$298/sqft |
Source:  Bright MLS #MDMC2132200 Report a problem Bright MLS #MDMC2132200 Report a problem | ||
| 6/18/2024 | Pending sale | $799,000$297/sqft |
Source:  Long & Foster Broker Feed #MDMC2132200 Report a problem Long & Foster Broker Feed #MDMC2132200 Report a problem | ||
| 5/22/2024 | Contingent | $799,000$297/sqft |
Source: Long & Foster Broker Feed #MDMC2132200 Report a problem | ||
| 5/17/2024 | Listed for sale | $799,000+1231.7%$297/sqft |
Source: Long & Foster Broker Feed #MDMC2132200 Report a problem | ||
| 5/9/2005 | Sold | $60,000$22/sqft |
Source: Public Record Report a problem | ||
Public tax history
| Year | Property taxes | Tax assessment |
|---|---|---|
| 2025 | $8,203 +16.3% | $652,200 +6.5% |
| 2024 | $7,050 +6.9% | $612,433 +6.9% |
| 2023 | $6,598 +12.2% | $572,667 +7.5% |
| 2022 | $5,881 +0.1% | $532,900 |
| 2021 | $5,875 -0.1% | $532,900 |
| 2020 | $5,879 +1.1% | $532,900 -3.6% |
| 2019 | $5,817 -0.2% | $552,600 +4.7% |
| 2018 | $5,828 +2% | $527,567 +5% |
| 2017 | $5,713 +14.6% | $502,533 +5.2% |
| 2016 | $4,984 | $477,500 |
| 2015 | $4,984 | $477,500 |
| 2014 | $4,984 | $477,500 -5.1% |
| 2013 | -- | $503,400 |
| 2012 | -- | $503,400 |
| 2011 | -- | $503,400 -13.4% |
| 2010 | -- | $581,000 +4.2% |
| 2009 | -- | $557,612 +4.4% |
| 2008 | -- | $534,226 +4.6% |
| 2007 | -- | $510,840 +16.8% |
| 2006 | -- | $437,186 +20.3% |
| 2005 | -- | $363,533 +25.4% |
| 2004 | -- | $289,880 |
| 2003 | -- | $289,880 +15% |
| 2002 | -- | $251,980 +8.1% |
| 2001 | -- | $233,030 |
Find assessor info on the county website
Neighborhood: Aspen Hill
Nearby homes
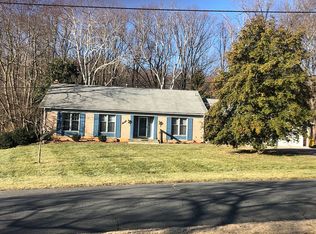
- $935,5005 bd3 ba3.6k sqft14808 Lake Ter, Rockville, MD 20853Off Market
- $815,100-- bd3 ba1.6k sqft14800 Lake Ter, Rockville, MD 20853Off Market
- $973,3005 bd3 ba3.1k sqft14805 Lake Ter, Rockville, MD 20853Off Market
- $829,400-- bd3 ba2.6k sqft14812 Lake Ter, Rockville, MD 20853Off Market
- $880,9005 bd3 ba3.2k sqft14728 Lake Ter, Rockville, MD 20853Off Market
- $890,000-- bd3 ba2.7k sqft5517 Lake Dr, Rockville, MD 20853Off Market
- $798,0004 bd3 ba2.1k sqft14809 Lake Ter, Rockville, MD 20853Off Market
- $793,2005 bd3 ba1.8k sqft14816 Lake Ter, Rockville, MD 20853Off Market
Nearby schools
GreatSchools rating
- 5/10Flower Valley Elementary SchoolGrades: K-5Distance: 1.2 mi
- 6/10Earle B. Wood Middle SchoolGrades: 6-8Distance: 0.5 mi
- 6/10Rockville High SchoolGrades: 9-12Distance: 0.9 mi
Schools provided by the listing agent
- Elementary: Flower Valley
- Middle: Earle B. Wood
- High: Rockville
- District: Montgomery County Public Schools
Source: Bright MLS. This data may not be complete. We recommend contacting the local school district to confirm school assignments for this home.
Get a cash offer in 3 minutes
Find out how much your home could sell for in as little as 3 minutes with a no-obligation cash offer.
Estimated market value
$843,300
Get a cash offer in 3 minutes
Find out how much your home could sell for in as little as 3 minutes with a no-obligation cash offer.
Estimated market value
$843,300
- Maryland
- Montgomery County
- Rockville
- 20853
- Aspen Hill
- 14804 Lake Ter
Nearby cities
Nearby neighborhoods
Nearby zip codes
Other Rockville Topics
