Skip main navigation
Off market
Street View
  • $615,100

    14805 NW 66th Ter, Parkville, MO 64152

    4beds
    2,928sqft
    SingleFamily
    Built in 2018
    0.36 Acres Lot
    $615,100 Zestimate®
    $210/sqft
    $3,485 Estimated rent

    Home value

    $615,100

    $584,000 - $646,000

    $3,485/mo

    Zestimate® history
    Loading
    Loading...

    Owner options

    List your home for rent

    $3,485/mo

    Rent Zestimate®

    Find your next renter with Zillow Rental Manager. Plus, with online applications, you can quickly screen prospective tenants – for free.

    Learn more

    $3,485/mo

    Rent Zestimate®

    Refinance and save

    $3,952/mo

    Est. payment

    Refinancing to a lower rate could help reduce your monthly payments and save thousands over the life of the loan.

    See today's rates

    $3,952/mo

    Est. payment

    Explore your selling options

    Work with a Zillow partner agent

    Leverage their expertise and Zillow's premium Showcase listings to get your home seen by more buyers.

    Get started

    List with your own agent

    Get your home in front of millions of buyers by listing it on Zillow.

    Learn how to do it

    Sell it yourself

    Take full control of how buyers see your home on Zillow by listing For Sale by Owner (FSBO).

    List your home

    What's special

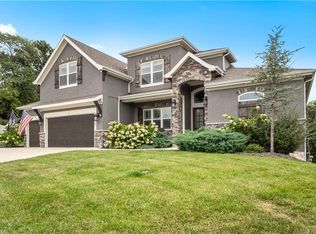
    Designed to impress, this flawless home combines contemporary style and classic charm with not a single detail overlooked. 4 beds, 3 baths -Reverse 1.5-story floorplan features stunning hardwood floors throughout the light-filled living area with oversized windows framing views over the yard. Striking stone fireplace while any passionate cook will adore the suite of high-end stainless steel appliances, 2 ovens & expansive quartz kitchen island. The lower level has a wet bar, suspended garage, and âJohn Deereâ room.

    This property is not currently displayed as for sale or rent on Zillow. This may be different from what's on other websites or public sources.

    Facts & features

    Interior

    Bedrooms & bathrooms
    • Bedrooms: 4
    • Bathrooms: 3
    • Full bathrooms: 3
    Heating
    • Other, Gas
    Cooling
    • Central
    Appliances
    • Included: Dishwasher, Garbage disposal, Microwave
    • Laundry: Main Level, Sink
    Features
    • Kitchen Island, Pantry, Mud Room, Walk-In Closet(s), Great Room, Eat-in Kitchen, Main Floor Master, Main Floor BR
    • Flooring: Carpet, Hardwood
    • Basement: Finished
    • Has fireplace: Yes
    • Fireplace features: Gas, Great Room
    Interior area
    • Total interior livable area: 2,928 sqft

    Property

    Parking
    • Total spaces: 3
    • Parking features: Garage - Attached
    Features
    • Patio & porch: Patio, Deck- Covered
    • Exterior features: Stucco
    • Pool features: Swimming Pool
    • Spa features: Bath
    Lot
    • Size: 0.36 Acres
    • Features: Cul-de-Sac, Adjoin Greenspace
    Details
    • Additional structures: Tennis Court(s)
    • Parcel number: 204019400003866000

    Construction

    Type & style
    • Home type: SingleFamily
    • Architectural style: Split Level, Traditional
    Materials
    • Frame
    • Foundation: Concrete
    • Roof: Composition
    Condition
    • Year built: 2018

    Utilities & green energy

    • Water: Public

    Community & HOA

    HOA
    • Has HOA: Yes
    • Amenities included: Clubhouse, Pool, Tennis Court(s), Play Area, Exercise Trail, All Amenities
    • Services included: Tennis Courts, Pool, Club House, Exercise Trail, Play Area, All Amenities
    • HOA fee: $66 monthly
    Location
    • Region: Parkville

    Financial & listing details

    • Price per square foot: $210/sqft
    • Tax assessed value: $448,399
    • Annual tax amount: $7,235

    Price history

    DateEventPrice
    10/29/2020Sold--
    Source: Heartland MLS as distributed by MLS GRID #2243543 Report a problem
    12/31/2019Sold--
    Source: Heartland MLS as distributed by MLS GRID #2173533 Report a problem
    8/1/2018Sold--
    Source: Heartland MLS as distributed by MLS GRID #2088898 Report a problem
    6/14/2018Pending sale$459,950$157/sqft
    Source: RE/MAX Innovations #2088898 Report a problem
    4/14/2018Listed for sale$459,950$157/sqft
    Source: RE/MAX Innovations #2088898 Report a problem

    Public tax history

    YearProperty taxesTax assessment
    2025$7,235 +4.3%$85,195
    2024$6,939 +0.2%$85,195
    2023$6,925 -1.3%$85,195
    2022$7,014 -0.3%$85,195
    2021$7,035 +0.9%$85,195 +3.3%
    2020$6,969 $82,460
    2018-- $82,460 +549633.3%
    2017$1 $15
    Find assessor info on the county website

    Neighborhood: 64152

    Nearby schools

    GreatSchools rating
    Schools provided by the listing agent
    • Elementary: Union Chapel
    • Middle: Walden
    • High: Park Hill South
    • District: Park Hill

    Source: The MLS. This data may not be complete. We recommend contacting the local school district to confirm school assignments for this home.

    Get a cash offer in 3 minutes
    Find out how much your home could sell for in as little as 3 minutes with a no-obligation cash offer.
    Estimated market value
    $615,100
    Get a cash offer in 3 minutes
    Find out how much your home could sell for in as little as 3 minutes with a no-obligation cash offer.
    Estimated market value
    $615,100