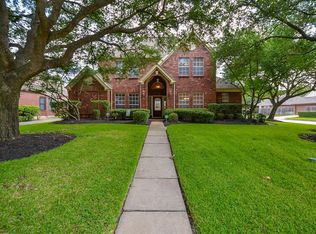
Adorable one-story brick home nestled in copperfield! This charming home features a spacious living room with a stately brick fireplace, pocket wet bar, formal dining room, and versatile formal living with built-ins that could easily serve as a home office. The kitchen offers an island, gas cooktop, double ovens, pantry, and adjoining breakfast room. Desirable split floor plan with primary suite featuring dual sinks, separate tub and shower, vanity, and large walk-in closet. Two secondary bedrooms share a Hollywood bath with dual sinks. Enjoy the covered back patio and beautifully established surroundings! Additional highlights include fresh interior paint October 2026, recently replaced windows, a GAF 50-year roof 2021, Replaced A/C 2024, Replaced Furnace 2019, Replaced gutters 2021, sprinkler system, and two-car garage. Neighborhood amenities include area pool, playground, park and walking trails.
Pending
$315,000
14806 Forest Trails Dr, Houston, TX 77095
3beds
2,334sqft
Single Family Residence
Built in 1989
7,148 Square Feet Lot
$314,400 Zestimate®
$135/sqft
$58/mo HOA
What's special
Stately brick fireplaceOne-story brick homeTwo-car garageDesirable split floor planFormal dining roomRecently replaced windowsCovered back patio
- 15 days
- 793
- 77
Likely to sell faster than
Zillow last checked:
Listing updated:
Listed by:
Tamela Waltz TREC #0439045 713-628-9479,
RE/MAX Partners
Source: HAR,MLS#: 64783328
Facts & features
Interior
Bedrooms & bathrooms
- Bedrooms: 3
- Bathrooms: 2
- Full bathrooms: 2
Primary bedroom
- Level: First
- Area: 196
- Dimensions: 14x14
Bedroom
- Level: First
- Area: 121
- Dimensions: 11x11
Bedroom
- Level: First
- Area: 144
- Dimensions: 12x12
Breakfast
- Level: First
- Area: 100
- Dimensions: 10x10
Dining room
- Level: First
- Area: 144
- Dimensions: 12x12
Family room
- Level: First
- Area: 306
- Dimensions: 18x17
Kitchen
- Level: First
- Area: 192
- Dimensions: 16x12
Office
- Level: First
- Area: 130
- Dimensions: 13x10
Utility room
- Level: First
- Area: 36
- Dimensions: 6x6
Heating
- Natural Gas
Cooling
- Ceiling Fan(s), Electric
Appliances
- Included: Disposal, Double Oven, Microwave, Gas Cooktop, Dishwasher
- Laundry: Electric Dryer Hookup, Gas Dryer Hookup, Washer Hookup
Features
- Wet Bar, All Bedrooms Down, Primary Bed - 1st Floor, Split Plan, Walk-In Closet(s)
- Flooring: Carpet, Tile
- Windows: Window Coverings
- Number of fireplaces: 1
- Fireplace features: Wood Burning
Interior area
- Total structure area: 2,334
- Total interior livable area: 2,334 sqft
Property
Parking
- Total spaces: 2
- Parking features: Detached
- Garage spaces: 2
Features
- Stories: 1
- Patio & porch: Covered, Patio/Deck
- Exterior features: Sprinkler System
- Fencing: Back Yard
Lot
- Size: 7,148 Square Feet
- Features: Back Yard, Subdivided, 0 Up To 1/4 Acre
Details
- Parcel number: 1153250050027
Construction
Type & style
- Home type: SingleFamily
- Architectural style: Traditional
- Property subtype: Single Family Residence
Materials
- Brick
- Foundation: Slab
- Roof: Composition
Condition
- New construction: No
- Year built: 1989
Utilities & green energy
- Water: Water District
Community & HOA
Community
- Subdivision: Easton Commons
HOA
- Has HOA: Yes
- Amenities included: Park, Playground, Pool, Trail(s)
- HOA fee: $700 annually
Location
- Region: Houston
Financial & listing details
- Price per square foot: $135/sqft
- Tax assessed value: $304,673
- Annual tax amount: $6,094
- Date on market: 11/3/2026
- Listing terms: Cash,Conventional,FHA,VA Loan
- Road surface type: Concrete, Curbs
Estimated market value
$314,400
$299,000 - $330,000
$2,317/mo
Price history
| Date | Event | Price |
|---|---|---|
| 11/7/2026 | Pending sale | $315,000$135/sqft |
Source:  HAR #64783328 Report a problem | ||
| 11/3/2026 | Listed for sale | $315,000$135/sqft |
Source: HAR #64783328 Report a problem | ||
Public tax history
| Year | Property taxes | Tax assessment |
|---|---|---|
| 2025 | $135 | $304,673 -4.9% |
| 2024 | $135 | $320,314 +6.6% |
| 2023 | -- | $300,495 +6.8% |
| 2022 | $174 | $281,237 +22.9% |
| 2021 | -- | $228,815 +7.6% |
| 2020 | $160 -6% | $212,647 +4.5% |
| 2019 | $170 -95.6% | $203,507 -0.7% |
| 2018 | $3,902 | $204,840 |
| 2017 | $3,902 +9.6% | $204,840 +8.8% |
| 2016 | $3,561 +12.5% | $188,243 |
| 2015 | $3,164 | $188,243 +9.7% |
| 2014 | $3,164 | $171,601 +18% |
| 2013 | -- | $145,407 |
| 2012 | -- | $145,407 |
| 2011 | -- | $145,407 |
| 2010 | -- | $145,407 -7.4% |
| 2009 | -- | $156,993 -2.9% |
| 2007 | -- | $161,650 +15.5% |
| 2006 | -- | $140,000 |
| 2005 | -- | $140,000 |
| 2004 | -- | $140,000 |
| 2003 | -- | $140,000 -3.2% |
| 2002 | -- | $144,600 +5.9% |
| 2001 | -- | $136,600 +5.1% |
| 2000 | -- | $130,000 |
Find assessor info on the county website
Monthly payment
Est. payment
Payment breakdown
Explore the cost of this home by adjusting the details. Changes won't be saved.Climate risks
Neighborhood: 77095
Nearby schools
Schools provided by the listing agent
- Elementary: Owens Elementary School (Cypress-Fairbanks)
- Middle: Labay Middle School
- High: Cypress Falls High School
Source: HAR. This data may not be complete. We recommend contacting the local school district to confirm school assignments for this home.
- $304,8004 bd2 ba2.6k sqft14810 Forest Trails Dr, Houston, TX 77095Off Market
- $384,0004 bd4 ba2.9k sqft14802 Forest Trails Dr, Houston, TX 77095Off Market
- $282,6004 bd2 ba2.5k sqft14807 Preston Park Dr, Houston, TX 77095Off Market
- $318,7004 bd3 ba2.6k sqft14803 Preston Park Dr, Houston, TX 77095Off Market

Similar homes
- $--3 bd3 ba1.8k sqft17327 Masonridge Dr, Houston, TX 77095Auction
 Auction.com 2
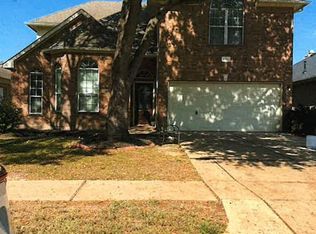
- $282,5554 bd3 ba2.2k sqft17038 Sperry Landing Dr, Houston, TX 77095For Sale
 MLS ID #47558860, David Jensen, Coldwell Banker Realty - The Woodlands. HAR
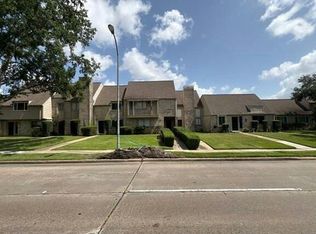
- $--4 bd3 ba2.4k sqft15338 W Little York Rd #207, Houston, TX 77084Auction
 Auction.com 2
- $325,0004 bd2 ba2k sqft17211 Laguna Trail Dr, Houston, TX 77095For Sale
 MLS ID #38183842, Axel Claudio, AXEN Realty. HAR
