This lovely 3-bedroom, 2.5-bathroom residence offers a roomy primary suite conveniently located on the main floor, making it great for multigenerational living. Upstairs, you'll find two additional bedrooms, a full bathroom, and a cozy loft area that’s perfect for a reading nook or a small home office. Nestled in a peaceful neighborhood, you can enjoy tranquility in your private backyard—ideal for unwinding or entertaining guests. With plenty of storage options throughout, you'll have ample space. The property has several updates like new carpeting, interior paint, a wood stove, patio improvements, and windows. Don’t let this opportunity pass you by!
Sold
Street View
$580,000
14806 NE 77th St, Vancouver, WA 98682
3beds
2,215sqft
Residential, Single Family Residence
Built in 1988
7,840 Square Feet Lot
$577,400 Zestimate®
$262/sqft
$2,839 Estimated rent
Home value
$577,400
$543,000 - $618,000
$2,839/mo
Zestimate® history
Owner options
List your home for rent
$2,839/mo
Rent Zestimate®
Find your next renter with Zillow Rental Manager. Plus, with online applications, you can quickly screen prospective tenants – for free.
$2,839/mo
Rent Zestimate®
Refinance and save
$3,542/mo
Est. payment
Refinancing to a lower rate could help reduce your monthly payments and save thousands over the life of the loan.
$3,542/mo
Est. payment
Explore your selling options
Work with a Zillow partner agent
Leverage their expertise and Zillow's premium Showcase listings to get your home seen by more buyers.
Get startedList with your own agent
Get your home in front of millions of buyers by listing it on Zillow.
Learn how to do itSell it yourself
Take full control of how buyers see your home on Zillow by listing For Sale by Owner (FSBO).
List your homeWhat's special
Serene backyardTons of storageWood stoveInterior paintNewer carpet
Zillow last checked:
Listing updated:
Listed by:
Ryan Smith 971-801-9001,
Knipe Realty ERA Powered
Bought with:
Rosie Heam, 24015439
Keller Williams Realty
Source: RMLS (OR),MLS#: 497519862
Facts & features
Interior
Bedrooms & bathrooms
- Bedrooms: 3
- Bathrooms: 3
- Full bathrooms: 2
- Partial bathrooms: 1
- Main level bathrooms: 2
Rooms
- Room types: Laundry, Loft, EatingArea, Bedroom 2, Bedroom 3, Dining Room, Family Room, Kitchen, Living Room, Primary Bedroom
Primary bedroom
- Features: Suite, Walkin Closet, Wallto Wall Carpet
- Level: Main
- Area: 180
- Dimensions: 15 x 12
Bedroom 2
- Features: Closet, Wallto Wall Carpet
- Level: Upper
- Area: 182
- Dimensions: 13 x 14
Bedroom 3
- Features: Closet, Wallto Wall Carpet
- Level: Upper
- Area: 130
- Dimensions: 13 x 10
Dining room
- Features: Wallto Wall Carpet
- Level: Main
- Area: 96
- Dimensions: 12 x 8
Kitchen
- Features: Dishwasher, Microwave, Free Standing Range, Free Standing Refrigerator
- Level: Main
- Area: 120
- Width: 10
Living room
- Features: Wallto Wall Carpet
- Level: Main
- Area: 272
- Dimensions: 17 x 16
Heating
- Forced Air
Cooling
- Heat Pump
Appliances
- Included: Dishwasher, Disposal, Free-Standing Range, Free-Standing Refrigerator, Microwave, Washer/Dryer, Electric Water Heater
- Laundry: Laundry Room
Features
- Ceiling Fan(s), High Ceilings, Built-in Features, Closet, Suite, Walk-In Closet(s), Kitchen Island, Pantry
- Flooring: Laminate, Wall to Wall Carpet
- Windows: Double Pane Windows, Vinyl Frames
- Basement: Crawl Space
- Number of fireplaces: 1
- Fireplace features: Pellet Stove
Interior area
- Total structure area: 2,215
- Total interior livable area: 2,215 sqft
Property
Parking
- Total spaces: 2
- Parking features: Driveway, Off Street, Garage Door Opener, Attached
- Attached garage spaces: 2
- Has uncovered spaces: Yes
Accessibility
- Accessibility features: Main Floor Bedroom Bath, Utility Room On Main, Accessibility
Features
- Levels: Two
- Stories: 2
- Patio & porch: Patio
- Exterior features: Yard
- Fencing: Fenced
- Has view: Yes
- View description: Seasonal
Lot
- Size: 7,840 Square Feet
- Features: Level, Trees, SqFt 7000 to 9999
Details
- Parcel number: 107962344
Construction
Type & style
- Home type: SingleFamily
- Architectural style: Traditional
- Property subtype: Residential, Single Family Residence
Materials
- Lap Siding
- Roof: Composition
Condition
- Approximately
- New construction: No
- Year built: 1988
Utilities & green energy
- Sewer: Public Sewer
- Water: Public
Community & HOA
Community
- Security: Security System Leased
HOA
- Has HOA: No
Location
- Region: Vancouver
Financial & listing details
- Price per square foot: $262/sqft
- Tax assessed value: $537,379
- Annual tax amount: $5,123
- Date on market: 2/5/2025
- Cumulative days on market: 51 days
- Listing terms: Cash,Conventional,FHA,VA Loan
- Road surface type: Paved
Price history
| Date | Event | Price |
|---|---|---|
| 4/23/2025 | Sold | $580,000-1.5%$262/sqft |
Source:  RMLS (OR) #497519862 Report a problem RMLS (OR) #497519862 Report a problem | ||
| 3/28/2025 | Pending sale | $589,000$266/sqft |
Source: RMLS (OR) #497519862 Report a problem | ||
| 3/25/2025 | Price change | $589,000-1.7%$266/sqft |
Source: RMLS (OR) #497519862 Report a problem | ||
| 2/17/2025 | Listed for sale | $599,000$270/sqft |
Source: RMLS (OR) #497519862 Report a problem | ||
| 2/12/2025 | Pending sale | $599,000$270/sqft |
Source: RMLS (OR) #497519862 Report a problem | ||
| 2/5/2025 | Listed for sale | $599,000+99.7%$270/sqft |
Source: RMLS (OR) #497519862 Report a problem | ||
| 9/30/2016 | Sold | $300,000$135/sqft |
Source: RMLS (OR) #16202636 Report a problem | ||
| 8/22/2016 | Pending sale | $300,000$135/sqft |
Source: Premiere Property Group, LLC #16202636 Report a problem | ||
| 8/17/2016 | Listed for sale | $300,000+63%$135/sqft |
Source: Premiere Property Group, LLC #16202636 Report a problem | ||
| 8/8/2001 | Sold | $184,000$83/sqft |
Source: Public Record Report a problem | ||
Public tax history
| Year | Property taxes | Tax assessment |
|---|---|---|
| 2024 | $5,436 +6.1% | $537,379 +1.2% |
| 2023 | $5,123 +14.1% | $530,821 +7.5% |
| 2022 | $4,489 +6.5% | $493,577 +15.8% |
| 2021 | $4,214 +9.3% | $426,286 +13.3% |
| 2020 | $3,855 | $376,349 +9% |
| 2019 | $3,855 +10.6% | $345,416 +2.5% |
| 2018 | $3,486 -13% | $337,079 +7.8% |
| 2017 | $4,009 +16.2% | $312,593 +11.6% |
| 2016 | $3,449 +5.2% | $280,020 +13% |
| 2015 | $3,277 +3.3% | $247,717 +8.5% |
| 2014 | $3,173 | $228,320 +19.2% |
| 2013 | $3,173 +12.3% | $191,537 +13.2% |
| 2012 | $2,825 +0% | $169,132 -12.4% |
| 2011 | $2,824 +4.7% | $193,078 -3.1% |
| 2010 | $2,698 -2.5% | $199,207 -6.6% |
| 2009 | $2,768 | $213,312 -27.6% |
| 2008 | -- | $294,600 |
| 2007 | -- | $294,600 +49.3% |
| 2005 | -- | $197,300 |
| 2004 | -- | $197,300 +18.6% |
| 2001 | $2,401 +0.6% | $166,400 |
| 2000 | $2,387 | $166,400 |
Find assessor info on the county website
Neighborhood: Orchards
Nearby homes
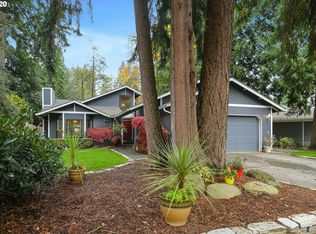
- $484,3003 bd2 ba1.3k sqft14810 NE 77th St, Vancouver, WA 98682Off Market
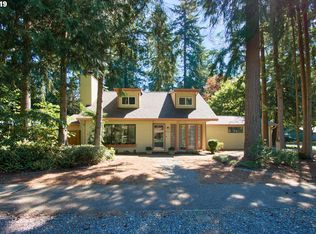
- $481,7003 bd2 ba1.7k sqft7705 NE 148th Ave, Vancouver, WA 98682Off Market
- $558,8003 bd3 ba2.2k sqft14805 NE 78th St, Vancouver, WA 98682Off Market
- $480,3004 bd2 ba1.6k sqft14809 NE 78th St, Vancouver, WA 98682Off Market

- $492,2003 bd3 ba1.7k sqft7703 NE 148th Ave, Vancouver, WA 98682Off Market
- $527,7003 bd3 ba1.6k sqft7702 NE 149th Ave, Vancouver, WA 98682Off Market
- $503,3003 bd2 ba1.6k sqft14801 NE 77th St, Vancouver, WA 98682Off Market
- $547,9004 bd2 ba1.9k sqft14805 NE 77th St, Vancouver, WA 98682Off Market
Nearby schools
GreatSchools rating
- 3/10Sifton Elementary SchoolGrades: PK-5Distance: 0.5 mi
- 5/10Frontier Middle SchoolGrades: 6-8Distance: 1 mi
- 3/10Heritage High SchoolGrades: 9-12Distance: 0.8 mi
Schools provided by the listing agent
- Elementary: York
- Middle: Frontier
- High: Heritage
Source: RMLS (OR). This data may not be complete. We recommend contacting the local school district to confirm school assignments for this home.
Get a cash offer in 3 minutes
Find out how much your home could sell for in as little as 3 minutes with a no-obligation cash offer.
Estimated market value
$577,400
Get a cash offer in 3 minutes
Find out how much your home could sell for in as little as 3 minutes with a no-obligation cash offer.
Estimated market value
$577,400
- Washington
- Clark County
- Vancouver
- 98682
- Orchards
- 14806 NE 77th St
Nearby cities
Nearby neighborhoods
Nearby zip codes
Other Vancouver Topics
