Skip main navigation
Sold
  • $527,700

    7702 NE 149th Ave, Vancouver, WA 98682

    3beds
    1,612sqft
    Residential, Single Family Residence
    Built in 1986
    8,712 Square Feet Lot
    $527,700 Zestimate®
    $327/sqft
    $2,680 Estimated rent

    Home value

    $527,700

    $501,000 - $554,000

    $2,680/mo

    Zestimate® history
    Loading
    Loading...

    Owner options

    List your home for rent

    $2,680/mo

    Rent Zestimate®

    Find your next renter with Zillow Rental Manager. Plus, with online applications, you can quickly screen prospective tenants – for free.

    Learn more

    $2,680/mo

    Rent Zestimate®

    Refinance and save

    $3,226/mo

    Est. payment

    Refinancing to a lower rate could help reduce your monthly payments and save thousands over the life of the loan.

    See today's rates

    $3,226/mo

    Est. payment

    Explore your selling options

    Work with a Zillow partner agent

    Leverage their expertise and Zillow's premium Showcase listings to get your home seen by more buyers.

    Get started

    List with your own agent

    Get your home in front of millions of buyers by listing it on Zillow.

    Learn how to do it

    Sell it yourself

    Take full control of how buyers see your home on Zillow by listing For Sale by Owner (FSBO).

    List your home

    What's special

    Classic aquila neighborhoodCustom built homeTons of parkingPull-out drawersMarble counterPantry cabinetsPrimary bath counter

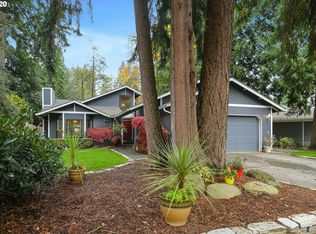
    Wow! You won't want to miss seeing this beauty! Welcome to the classic Aquila neighborhood- where the original Parade of Homes took place! This custom built home is so welcoming and solid, and the yard is to die for! The perfect amount of square footage on one level- 3 bedrooms & hard to find 2.5 baths! Lots of updates like granite in the kitchen & primary bath counter, good quality Pergo flooring in kitchen & family room, Stainless appliances that are 2 years old, super efficient heat pump, marble counter in main bath, solid oak cabinets & trim package, pantry cabinets in kitchen with pull-out drawers, water circulation system (for quick hot water everywhere), Tile floors in 2 bathrooms, cedar closet floors...and SO much more! Can we talk about the exquisite exterior?? The garden shed could be whatever you need it to be! Stunning perennials, trees & shrubs provide blooming color all year long! Large lot w/ lots of space and tons of parking! You'll love the carport too! Centrally located to EVERYTHING!

    This property is off market, which means it's not currently listed for sale or rent on Zillow. This may be different from what's available on other websites or public sources.

    Zillow last checked:

    Listing updated:

    Listed by:

    Jolie Hooper Torres 360-904-4313,

    John L. Scott Real Estate

    Bought with:

    Denny Le, 127830

    MORE Realty, Inc

    Source: RMLS (OR),MLS#: 23343385MLS Logo

    Facts & features

    Interior

    Bedrooms & bathrooms
    • Bedrooms: 3
    • Bathrooms: 3
    • Full bathrooms: 2
    • Partial bathrooms: 1
    • Main level bathrooms: 3
    Rooms
    • Room types: Laundry, Bedroom 2, Bedroom 3, Dining Room, Family Room, Kitchen, Living Room, Primary Bedroom
    Primary bedroom
    • Features: Bathroom, Ceiling Fan, Closet, Wallto Wall Carpet
    • Level: Main
    Bedroom 2
    • Features: Closet, Wallto Wall Carpet
    • Level: Main
    Bedroom 3
    • Features: Closet, Wallto Wall Carpet
    • Level: Main
    Dining room
    • Features: Formal, French Doors
    • Level: Main
    Family room
    • Features: Fireplace, Sliding Doors, Laminate Flooring
    • Level: Main
    Kitchen
    • Features: Eat Bar, Family Room Kitchen Combo, L Shaped, Laminate Flooring
    • Level: Main
    Living room
    • Features: Bay Window, Vaulted Ceiling, Wallto Wall Carpet
    • Level: Main
    Heating
    • Heat Pump, Fireplace(s)
    Cooling
    • Heat Pump
    Appliances
    • Included: Cooktop, Dishwasher, Disposal, Free-Standing Range, Free-Standing Refrigerator, Microwave, Stainless Steel Appliance(s), Electric Water Heater
    • Laundry: Laundry Room
    Features
    • Ceiling Fan(s), Granite, High Speed Internet, Vaulted Ceiling(s), Wainscoting, Closet, Formal, Eat Bar, Family Room Kitchen Combo, LShaped, Bathroom
    • Flooring: Laminate, Tile, Vinyl, Wall to Wall Carpet
    • Doors: French Doors, Sliding Doors
    • Windows: Aluminum Frames, Double Pane Windows, Bay Window(s)
    • Basement: Crawl Space
    • Number of fireplaces: 1
    • Fireplace features: Wood Burning
    Interior area
    • Total structure area: 1,612
    • Total interior livable area: 1,612 sqft

    Property

    Parking
    • Total spaces: 2
    • Parking features: Carport, Driveway, RV Boat Storage, Garage Door Opener, Attached
    • Attached garage spaces: 2
    • Has carport: Yes
    • Has uncovered spaces: Yes
    Accessibility
    • Accessibility features: Garage On Main, Ground Level, Main Floor Bedroom Bath, Minimal Steps, One Level, Utility Room On Main, Accessibility
    Features
    • Levels: One
    • Stories: 1
    • Patio & porch: Covered Deck, Deck
    • Exterior features: Yard
    • Fencing: Fenced
    Lot
    • Size: 8,712 Square Feet
    • Features: Level, SqFt 7000 to 9999
    Details
    • Additional structures: Outbuilding, RVBoatStorage, ToolShed
    • Parcel number: 107962340

    Construction

    Type & style
    • Home type: SingleFamily
    • Architectural style: Ranch
    • Property subtype: Residential, Single Family Residence
    Materials
    • Cedar, T111 Siding
    • Roof: Composition
    Condition
    • Approximately
    • New construction: No
    • Year built: 1986

    Utilities & green energy

    • Sewer: Public Sewer
    • Water: Public
    • Utilities for property: Cable Connected

    Community & HOA

    HOA
    • Has HOA: No
    Location
    • Region: Vancouver

    Financial & listing details

    • Price per square foot: $327/sqft
    • Tax assessed value: $475,895
    • Annual tax amount: $4,503
    • Date on market: 5/25/2023
    • Cumulative days on market: 3 days
    • Listing terms: Cash,Conventional,FHA,VA Loan
    • Road surface type: Paved

    Price history

    DateEventPrice
    6/15/2023Sold$495,000+1.3%$307/sqft
    Source: RMLS (OR) #23343385 Report a problem
    5/28/2023Pending sale$488,500$303/sqft
    Source: RMLS (OR) #23343385 Report a problem
    5/25/2023Listed for sale$488,500+200.1%$303/sqft
    Source: RMLS (OR) #23343385 Report a problem
    2/13/1997Sold$162,759$101/sqft
    Source: Public Record Report a problem

    Public tax history

    YearProperty taxesTax assessment
    2024$4,826 +5.4%$475,895 +1%
    2023$4,580 +9%$471,285 +3.3%
    2022$4,203 +7%$456,219 +15.1%
    2021$3,927 +8.5%$396,376 +13.7%
    2020$3,620 $348,658 +8.2%
    2019$3,620 +9.9%$322,336 +1.9%
    2018$3,293 -11.6%$316,304 +9.6%
    2017$3,725 +18.4%$288,591 +13.9%
    2016$3,146 +4.9%$253,325 +12.7%
    2015$2,999 +4.4%$224,734 +9.8%
    2014$2,872 $204,689 +15%
    2013$2,872 +10.9%$178,039 +13.4%
    2012$2,590 -0.1%$156,963 -10.5%
    2011$2,594 +1.8%$175,373 -3.3%
    2010$2,548 -2.7%$181,265 -9.3%
    2009$2,619 $199,760 -25.5%
    2008-- $268,200
    2007-- $268,200 +55.9%
    2005-- $172,000
    2004-- $172,000 +15.5%
    2001$2,148 +0.6%$148,900
    2000$2,136 $148,900
    Find assessor info on the county website

    Neighborhood: Orchards

    Nearby schools

    GreatSchools rating
    Schools provided by the listing agent
    • Elementary: Sifton
    • Middle: Frontier
    • High: Heritage

    Source: RMLS (OR). This data may not be complete. We recommend contacting the local school district to confirm school assignments for this home.

    Get a cash offer in 3 minutes
    Find out how much your home could sell for in as little as 3 minutes with a no-obligation cash offer.
    Estimated market value
    $527,700
    Get a cash offer in 3 minutes
    Find out how much your home could sell for in as little as 3 minutes with a no-obligation cash offer.
    Estimated market value
    $527,700