Skip main navigation
Sold for $360,000
  • $360,000

    14806 S 19th St, Bellevue, NE 68123

    3beds
    2,059sqft
    Single Family Residence
    Built in 2020
    10,454 Square Feet Lot
    $367,600 Zestimate®
    $175/sqft
    $2,541 Estimated rent

    Home value

    $367,600

    $346,000 - $390,000

    $2,541/mo

    Zestimate® history
    Loading
    Loading...

    Owner options

    List your home for rent

    $2,541/mo

    Rent Zestimate®

    Find your next renter with Zillow Rental Manager. Plus, with online applications, you can quickly screen prospective tenants – for free.

    Learn more

    $2,541/mo

    Rent Zestimate®

    Refinance and save

    $2,473/mo

    Est. payment

    Refinancing to a lower rate could help reduce your monthly payments and save thousands over the life of the loan.

    See today's rates

    $2,473/mo

    Est. payment

    Explore your selling options

    Work with a Zillow partner agent

    Leverage their expertise and Zillow's premium Showcase listings to get your home seen by more buyers.

    Get started

    List with your own agent

    Get your home in front of millions of buyers by listing it on Zillow.

    Learn how to do it

    Sell it yourself

    Take full control of how buyers see your home on Zillow by listing For Sale by Owner (FSBO).

    List your home

    What's special

    Fully fenced flat yardUpper-level laundry roomBrand new heritage roofSprinkler systemFinished lower levelLarge island kitchenLarge master suite
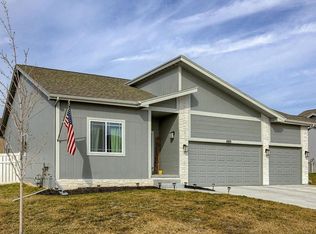
    Just like new but w/aftermarket things like fencing & buried downspouts. Just move in! Explore the expansive & adaptable open concept floor plan of this home, The heart of the home features a large island kitchen w/an eat-in dining area & coffee bar, perfect for gatherings. Home office desk, SS appliances, and huge pantry. Just steps away, the great room makes a statement w/its striking linear fireplace. For entertainment, relaxation, or home business, the finished lower level offers the ideal space with extra storage. Convenience is key with an upper-level laundry room situated near all bedrooms. No more lugging it up stairs! The large master suite boasts a tray ceiling, a spacious walk-in closet, & a ¾ bath complete with a dual vanity. Additional highlights include luxury vinyl plank flooring, a generous drop zone area, a fully fenced flat yard, deck, sprinkler system, brand new heritage roof, and a 3.5 car garage! Minutes from Offutt & walking distance to grade school!

    Zillow last checked:

    Listing updated:

    Listed by:

    Ken Landolt 402-880-7000,

    Nebraska Realty

    Bought with:

    Lori Jones, 20080244

    BHHS Ambassador Real Estate

    Source: GPRMLS,MLS#: 22529602MLS Logo

    Facts & features

    Interior

    Bedrooms & bathrooms
    • Bedrooms: 3
    • Bathrooms: 3
    • Full bathrooms: 1
    • 3/4 bathrooms: 1
    • 1/2 bathrooms: 1
    • Main level bathrooms: 1
    Primary bedroom
    • Level: Second
    Bedroom 2
    • Level: Second
    Bedroom 3
    • Level: Second
    Primary bathroom
    • Features: 3/4
    Basement
    • Area: 522
    Heating
    • Natural Gas, Forced Air
    Cooling
    • Central Air
    Appliances
    • Included: Range, Oven, Washer, Dishwasher, Dryer, Disposal, Microwave
    Features
    • Flooring: Vinyl, Carpet, Laminate, Luxury Vinyl, Plank
    • Basement: Other Window,Partially Finished
    • Number of fireplaces: 1
    • Fireplace features: Direct-Vent Gas Fire
    Interior area
    • Total structure area: 2,059
    • Total interior livable area: 2,059 sqft
    • Finished area above ground: 1,651
    • Finished area below ground: 408

    Property

    Parking
    • Total spaces: 3
    • Parking features: Built-In, Garage, Garage Door Opener
    • Attached garage spaces: 3
    Features
    • Levels: Multi/Split
    • Patio & porch: Porch, Deck
    • Exterior features: Sprinkler System
    • Fencing: Wood,Full
    Lot
    • Size: 10,454 Square Feet
    • Dimensions: 80 x 130
    • Features: Up to 1/4 Acre., Subdivided, Public Sidewalk
    Details
    • Parcel number: 011601807

    Construction

    Type & style
    • Home type: SingleFamily
    • Architectural style: Traditional
    • Property subtype: Single Family Residence
    Materials
    • Vinyl Siding
    • Foundation: Concrete Perimeter
    Condition
    • Not New and NOT a Model
    • New construction: No
    • Year built: 2020

    Utilities & green energy

    • Sewer: Public Sewer
    • Water: Public
    • Utilities for property: Electricity Available, Natural Gas Available, Water Available, Sewer Available

    Community & HOA

    Community
    • Subdivision: Hyda Hills 2
    HOA
    • Has HOA: No
    Location
    • Region: Bellevue

    Financial & listing details

    • Price per square foot: $175/sqft
    • Tax assessed value: $327,256
    • Annual tax amount: $5,570
    • Date on market: 10/15/2025
    • Listing terms: VA Loan,FHA,Conventional,Cash
    • Ownership: Fee Simple
    • Electric utility on property: Yes

    Price history

    DateEventPrice
    12/18/2025Sold$360,000$175/sqft
    Source: GPRMLS #22529602 Report a problem
    10/25/2025Pending sale$360,000$175/sqft
    Source: GPRMLS #22529602 Report a problem
    10/15/2025Listed for sale$360,000-2.7%$175/sqft
    Source: GPRMLS #22529602 Report a problem
    10/15/2025Listing removed$370,000$180/sqft
    Source: GPRMLS #22523735 Report a problem
    8/21/2025Listed for sale$370,000+5.7%$180/sqft
    Source: GPRMLS #22523735 Report a problem
    6/28/2024Sold$350,000$170/sqft
    Source: GPRMLS #22410151 Report a problem
    5/2/2024Pending sale$350,000$170/sqft
    Source: GPRMLS #22410151 Report a problem
    4/26/2024Listed for sale$350,000+32.1%$170/sqft
    Source: GPRMLS #22410151 Report a problem
    9/28/2020Sold$265,000$129/sqft
    Source: Public Record Report a problem

    Public tax history

    YearProperty taxesTax assessment
    2025$5,878 +5.5%$327,256 +5.5%
    2024$5,570 -18.9%$310,071
    2023$6,871 +10.3%$310,071 +21.5%
    2022$6,228 -0.8%$255,121
    2021$6,277 +762.9%$255,121 +780.3%
    2020$727 +244.9%$28,980 +247.9%
    2019$211 $8,330
    2018$211 $8,330
    Find assessor info on the county website

    Neighborhood: 68123

    Nearby schools

    GreatSchools rating
    Schools provided by the listing agent
    • Elementary: Fairview
    • Middle: Bellevue Mission
    • High: Bellevue East
    • District: Bellevue

    Source: GPRMLS. This data may not be complete. We recommend contacting the local school district to confirm school assignments for this home.

    Get pre-qualified for a loan
    At Zillow Home Loans, we can pre-qualify you in as little as 5 minutes with no impact to your credit score.

    An equal housing lender. NMLS #10287.

    Sell for more on Zillow
    Get a Zillow Showcase℠ listing at no additional cost and you could sell for .
    $367,600
    2% more
    +$7,352
    With Zillow Showcase(estimated)
    $374,952