Skip main navigation
Sold for $385,000
  • $385,000

    14809 S 19th St, Bellevue, NE 68123

    3beds
    1,941sqft
    Single Family Residence
    Built in 2021
    0.29 Acres Lot
    $399,800 Zestimate®
    $198/sqft
    $2,563 Estimated rent

    Home value

    $399,800

    $380,000 - $420,000

    $2,563/mo

    Zestimate® history
    Loading
    Loading...

    Owner options

    List your home for rent

    $2,563/mo

    Rent Zestimate®

    Find your next renter with Zillow Rental Manager. Plus, with online applications, you can quickly screen prospective tenants – for free.

    Learn more

    $2,563/mo

    Rent Zestimate®

    Refinance and save

    $2,621/mo

    Est. payment

    Refinancing to a lower rate could help reduce your monthly payments and save thousands over the life of the loan.

    See today's rates

    $2,621/mo

    Est. payment

    Explore your selling options

    Work with a Zillow partner agent

    Leverage their expertise and Zillow's premium Showcase listings to get your home seen by more buyers.

    Get started

    List with your own agent

    Get your home in front of millions of buyers by listing it on Zillow.

    Learn how to do it

    Sell it yourself

    Take full control of how buyers see your home on Zillow by listing For Sale by Owner (FSBO).

    List your home

    What's special

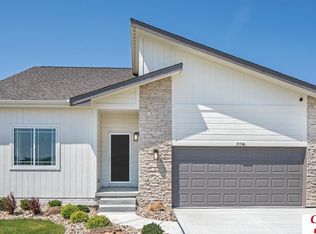
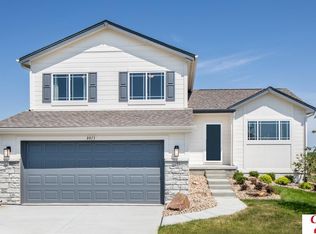
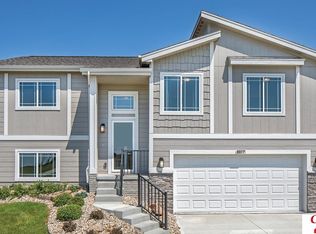
    Nestled adjacent to Hyda Hills Lake and park, this nearly new ranch home is a haven of modern luxury. This immaculate home boasts an open-concept main level with modern, neutral finishes throughout. Spacious living room features a contemporary electric fireplace with a stylish stone surround. Ideal for modern living, a convenient coffee bar or charging station adjoins the sleek kitchen, which showcases quartz countertops, a spacious island, and a walk-in pantry. The primary bedroom suite offers double raised-height vanities, a generously sized walk-in closet, and a serene ambiance.The lower level impresses with a substantial family room, while an unfinished storage area with an egress window presents potential for a fourth bedroom. The flat, fully-fenced yard with a privacy fence creates a tranquil oasis. Enjoy the convenience of walking to the neighborhood elementary school and a short commute to Offutt Air Force Base.

    Zillow last checked:

    Listing updated:

    Listed by:

    Ben Smail 402-660-1174,

    Better Homes and Gardens R.E.

    Bought with:

    Jeff Nelsen, 20080033

    Coldwell Banker NHS RE

    Source: GPRMLS,MLS#: 22417152MLS Logo

    Facts & features

    Interior

    Bedrooms & bathrooms
    • Bedrooms: 3
    • Bathrooms: 2
    • Full bathrooms: 1
    • 3/4 bathrooms: 1
    • Main level bathrooms: 2
    Primary bedroom
    • Features: Wall/Wall Carpeting, Window Covering, 9'+ Ceiling, Ceiling Fan(s)
    • Level: Main
    Bedroom 2
    • Features: Wall/Wall Carpeting, Window Covering, 9'+ Ceiling
    • Level: Main
    • Area: 107.43
    • Dimensions: 10.83 x 9.92
    Bedroom 3
    • Features: Wall/Wall Carpeting, Window Covering, 9'+ Ceiling
    • Level: Main
    • Area: 112.39
    • Dimensions: 11.33 x 9.92
    Primary bathroom
    • Features: 3/4, Shower, Double Sinks
    Dining room
    • Features: Window Covering, 9'+ Ceiling, Balcony/Deck, Luxury Vinyl Plank
    • Level: Main
    • Area: 94.5
    • Dimensions: 9 x 10.5
    Family room
    • Features: Wall/Wall Carpeting
    • Level: Basement
    • Area: 436.04
    • Dimensions: 24.92 x 17.5
    Kitchen
    • Features: 9'+ Ceiling, Pantry
    • Level: Main
    • Area: 136.5
    • Dimensions: 10.5 x 13
    Living room
    • Features: Wall/Wall Carpeting, Window Covering, Fireplace, 9'+ Ceiling, Ceiling Fan(s)
    • Level: Main
    • Area: 259.5
    • Dimensions: 18 x 14.42
    Basement
    • Area: 1467
    Heating
    • Natural Gas, Forced Air
    Cooling
    • Central Air
    Appliances
    • Included: Range, Dishwasher, Microwave
    • Laundry: Window Covering, Luxury Vinyl Plank
    Features
    • Windows: Window Coverings
    • Basement: Daylight,Egress
    • Number of fireplaces: 1
    • Fireplace features: Living Room, Electric
    Interior area
    • Total structure area: 1,941
    • Total interior livable area: 1,941 sqft
    • Finished area above ground: 1,467
    • Finished area below ground: 474

    Property

    Parking
    • Total spaces: 3
    • Parking features: Attached
    • Attached garage spaces: 3
    Features
    • Patio & porch: Porch, Covered Deck
    • Exterior features: Sprinkler System
    • Fencing: Full,Privacy
    Lot
    • Size: 0.29 Acres
    • Dimensions: 130 x 107 x 55 x 117.81 x 32
    • Features: Over 1/4 up to 1/2 Acre, Subdivided, Public Sidewalk
    Details
    • Parcel number: 011601828

    Construction

    Type & style
    • Home type: SingleFamily
    • Architectural style: Ranch
    • Property subtype: Single Family Residence
    Materials
    • Foundation: Concrete Perimeter
    • Roof: Composition
    Condition
    • Not New and NOT a Model
    • New construction: No
    • Year built: 2021

    Utilities & green energy

    • Sewer: Public Sewer
    • Water: Public

    Community & neighborhood

    Location
    • Region: Bellevue
    • Subdivision: HYDA HILLS 2

    Other

    Other facts
    • Listing terms: VA Loan,FHA,Conventional,Cash
    • Ownership: Fee Simple

    Price history

    DateEventPrice
    8/23/2024Sold$385,000-0.5%$198/sqft
    Source: GPRMLS #22417152 Report a problem
    7/9/2024Pending sale$387,000$199/sqft
    Source: GPRMLS #22417152 Report a problem
    7/8/2024Price change$387,000-3.3%$199/sqft
    Source: GPRMLS #22417152 Report a problem
    6/20/2024Listed for sale$400,000$206/sqft
    Source: GPRMLS #22415483 Report a problem

    Public tax history

    YearProperty taxesTax assessment
    2025-- $354,140 +3.8%
    2024$6,116 -20%$341,037
    2023$7,644 +8.8%$341,037 +18.5%
    2022$7,029 +237.8%$287,909
    2021$2,081 +186.1%$287,909 +893.5%
    2020$727 +244.9%$28,980 +247.9%
    2019$211 $8,330
    2018$211 $8,330

    Find assessor info on the county website

    Neighborhood: 68123

    Nearby schools

    GreatSchools rating
    Schools provided by the listing agent
    • Elementary: Fairview
    • Middle: Bellevue Mission
    • High: Bellevue East
    • District: Bellevue

    Source: GPRMLS. This data may not be complete. We recommend contacting the local school district to confirm school assignments for this home.

    Get pre-qualified for a loan
    At Zillow Home Loans, we can pre-qualify you in as little as 5 minutes with no impact to your credit score.

    An equal housing lender. NMLS #10287.

    Sell for more on Zillow
    Get a Zillow Showcase℠ listing at no additional cost and you could sell for .
    $399,800
    2% more
    +$7,996
    With Zillow Showcase(estimated)
    $407,796