Skip main navigation
Sold for $660,000
  • $660,000

    14807 Grady Sweat Ln, Wimauma, FL 33598

    5beds
    2,786sqft
    Single Family Residence
    Built in 2006
    1 Acres Lot
    $659,600 Zestimate®
    $237/sqft
    $3,654 Estimated rent

    Home value

    $659,600

    $620,000 - $706,000

    $3,654/mo

    Zestimate® history
    Loading
    Loading...

    Owner options

    List your home for rent

    $3,654/mo

    Rent Zestimate®

    Find your next renter with Zillow Rental Manager. Plus, with online applications, you can quickly screen prospective tenants – for free.

    Learn more

    $3,654/mo

    Rent Zestimate®

    Refinance and save

    $4,513/mo

    Est. payment

    Refinancing to a lower rate could help reduce your monthly payments and save thousands over the life of the loan.

    See today's rates

    $4,513/mo

    Est. payment

    Explore your selling options

    Work with a Zillow partner agent

    Leverage their expertise and Zillow's premium Showcase listings to get your home seen by more buyers.

    Get started

    List with your own agent

    Get your home in front of millions of buyers by listing it on Zillow.

    Learn how to do it

    Sell it yourself

    Take full control of how buyers see your home on Zillow by listing For Sale by Owner (FSBO).

    List your home

    What's special

    Spacious lounging areasGentle flowing waterBoutique style closet systemsThree-way split floor planLuxury vinyl plank flooring
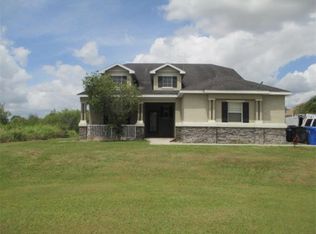
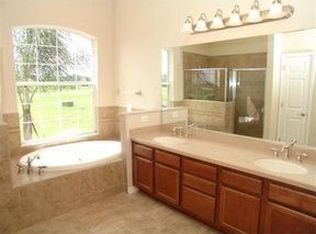
    Virtually Staged. Ambersweet Farms is a quiet community with just 18 homesites featuring executive-style properties on spacious one-acre lots, giving you extra privacy and room between neighbors. With no CDD, low HOA fees, and no flood insurance required, this neighborhood offers peaceful living while still being close to everyday conveniences. Zoned for Barrington Middle School, school choice opportunities may allow enrollment in neighboring sought-after Fishhawk schools. Built by Paragon Homes, this custom-built, 5-bedroom, 3-bath home, complete with office, includes a 3-car garage and space for recreational vehicle storage when kept out of sight. Upon entering, you are welcomed by soaring 12-foot ceilings, luxury vinyl plank flooring, and immediate views of your own private backyard oasis. The backyard centerpiece is a custom resort-style pool featuring a winding lazy river design that transforms the outdoor space into a tropical retreat. Unlike a traditional rectangular pool, the waterway curves naturally around the patio area, creating the feel of a luxury resort getaway. The expansive layout is perfect for both relaxation and entertaining, offering gentle flowing water, spacious lounging areas, and plenty of room for family gatherings and guests. The heated spa provides the perfect place to unwind year-round, with a propane tank supplying both the pool/spa heater and the outdoor grill for seamless outdoor living and entertaining. Back inside, the thoughtfully designed three-way split floor plan features a spacious primary retreat with an extended lounging area framed by elegant columns — perfect for a private TV room, nursery, reading nook, or workout space. The en-suite bathroom features a relaxing jacuzzi tub, dual vanities, and a custom walk-in shower. The second, third, and fourth bedrooms are generously sized and offer convenient access to a full bathroom. The fifth bedroom, tucked away at the rear of the home, features custom built-in cabinetry and shelving, offering exceptional versatility. Perfect as a game room, family retreat, or private space for multi-generational living, this flexible area also enjoys convenient access to the third full bathroom. Located at the front of the home, this custom home office offers extensive built-ins, abundant storage, and a convenient drop-down gift-wrapping shelf. Improvements include a remodeled kitchen including new LG® appliances (2022), Bosch dishwasher (2025), primary bathroom remodel (2021), both secondary bathrooms remodeled (2024), boutique style closet systems, 4 Impact/Hurricane Rated windows (2023), new salt cell (2026), new pool pump (2024), AC Handler replacement (2023), new well pump and pressure tank (2020), private pool and cage installation (2014), garage floor epoxy (2024) and newer GAF Roof with enhanced limited lifetime warranty that is transferrable (2022). Shopping and restaurants are less than 15 minutes away, Fishhawk is just 10 minutes away, and Balm Park and Community Center is just a short walk from the home, offering sports courts including pickleball, community events, youth programs, and rental space for gatherings and parties.

    Zillow last checked:

    Listing updated:

    Listed by:

    Debra Valdes 813-404-9695,

    COASTAL PROPERTIES GROUP INTER 813-553-6869

    Bought with:

    Lisa Tackus, 3318884

    ALIGN RIGHT REALTY RIVERVIEW

    Source: Stellar MLS,MLS#: TB8509756MLS LogoOriginating MLS: Suncoast Tampa

    Facts & features

    Interior

    Bedrooms & bathrooms
    • Bedrooms: 5
    • Bathrooms: 3
    • Full bathrooms: 3
    Primary bedroom
    • Features: Ceiling Fan(s), En Suite Bathroom, Walk-In Closet(s)
    • Level: First
    • Area: 464.82 Square Feet
    • Dimensions: 12.7x36.6
    Bedroom 2
    • Features: Built-In Shelving, Ceiling Fan(s), Built-in Closet
    • Level: First
    • Area: 147.68 Square Feet
    • Dimensions: 14.2x10.4
    Bedroom 3
    • Features: Ceiling Fan(s), Built-in Closet
    • Level: First
    • Area: 125.35 Square Feet
    • Dimensions: 11.5x10.9
    Bedroom 4
    • Features: Ceiling Fan(s), Built-in Closet
    • Level: First
    • Area: 142.38 Square Feet
    • Dimensions: 12.6x11.3
    Bedroom 5
    • Features: Built-In Shelving, Ceiling Fan(s), Built-in Closet
    • Level: First
    • Area: 284.7 Square Feet
    • Dimensions: 14.6x19.5
    Balcony porch lanai
    • Level: First
    • Area: 1997.52 Square Feet
    • Dimensions: 56.11x35.6
    Dinette
    • Level: First
    • Area: 101.7 Square Feet
    • Dimensions: 11.3x9
    Dining room
    • Level: First
    • Area: 105.04 Square Feet
    • Dimensions: 10.1x10.4
    Foyer
    • Level: First
    • Area: 52.84 Square Feet
    • Dimensions: 5.8x9.11
    Kitchen
    • Features: Breakfast Bar, Pantry, Stone Counters
    • Level: First
    • Area: 155.94 Square Feet
    • Dimensions: 11.3x13.8
    Laundry
    • Features: Built-In Shelving
    • Level: First
    • Area: 44.89 Square Feet
    • Dimensions: 6.7x6.7
    Living room
    • Features: Ceiling Fan(s)
    • Level: First
    • Area: 324.3 Square Feet
    • Dimensions: 14.1x23
    Office
    • Features: Built-In Shelving, Built-in Features
    • Level: First
    • Area: 97.97 Square Feet
    • Dimensions: 10.1x9.7
    Heating
    • Central, Heat Pump
    Cooling
    • Central Air
    Appliances
    • Included: Dishwasher, Disposal, Dryer, Electric Water Heater, Microwave, Range, Refrigerator, Washer, Water Softener
    • Laundry: Electric Dryer Hookup, Inside, Laundry Room, Washer Hookup
    Features
    • Ceiling Fan(s)
    • Flooring: Carpet, Luxury Vinyl, Tile
    • Doors: Sliding Doors
    • Windows: Blinds, Window Treatments
    • Has fireplace: No
    Interior area
    • Total structure area: 4,028
    • Total interior livable area: 2,786 sqft

    Property

    Parking
    • Total spaces: 3
    • Parking features: Driveway, Garage Door Opener
    • Attached garage spaces: 3
    • Has uncovered spaces: Yes
    Features
    • Levels: One
    • Stories: 1
    • Patio & porch: Covered, Front Porch, Porch, Rear Porch, Screened
    • Exterior features: Irrigation System, Lighting, Private Mailbox, Rain Gutters
    • Has private pool: Yes
    • Pool features: Deck, Gunite, Heated, In Ground, Lighting, Outside Bath Access, Pool Sweep, Salt Water, Screen Enclosure
    • Has spa: Yes
    • Spa features: Heated, In Ground
    • Has view: Yes
    • View description: Trees/Woods
    Lot
    • Size: 1 Acres
    • Dimensions: 206.75 x 187
    • Residential vegetation: Mature Landscaping, Trees/Landscaped
    Details
    • Parcel number: U25312079600000000006.0
    • Zoning: ASC-1
    • Special conditions: None

    Construction

    Type & style
    • Home type: SingleFamily
    • Property subtype: Single Family Residence
    Materials
    • Block, Stucco
    • Foundation: Slab
    • Roof: Shingle
    Condition
    • New construction: No
    • Year built: 2006
    Details
    • Builder name: Paragon Homes

    Utilities & green energy

    • Sewer: Septic Tank
    • Water: Well
    • Utilities for property: Cable Connected, Fiber Optics, Propane, Public

    Community & HOA

    Community
    • Security: Smoke Detector(s)
    • Pet fee: $0 monthly
    • Subdivision: AMBER SWEET FARMS UNIT 2
    HOA
    • Has HOA: Yes
    • HOA fee: $15 monthly
    • HOA name: Amber Sweat Farms Homeowner Assn/Patrick O’Boyle
    • HOA phone: 412-607-8518
    Location
    • Region: Wimauma

    Financial & listing details

    • Price per square foot: $237/sqft
    • Tax assessed value: $407,183
    • Annual tax amount: $4,157
    • Date on market: 5/26/2026
    • Cumulative days on market: 3 days
    • Listing terms: Cash,Conventional,FHA,USDA Loan,VA Loan
    • Ownership: Fee Simple
    • Total actual rent: 0
    • Road surface type: Paved

    Price history

    DateEventPrice
    6/30/2026Sold$660,000-2.2%$237/sqft
    Source: Stellar MLS #TB8509756 Report a problem
    5/30/2026Pending sale$674,900$242/sqft
    Source: Stellar MLS #TB8509756 Report a problem
    5/26/2026Listed for sale$674,900+264.8%$242/sqft
    Source: Stellar MLS #TB8509756 Report a problem
    12/15/2011Sold$185,000-2.4%$66/sqft
    Source: Stellar MLS #U7521606 Report a problem
    11/11/2011Price change$189,500-2.6%$68/sqft
    Source: Future Home Realty #U7521606 Report a problem
    10/27/2011Price change$194,500-2.5%$70/sqft
    Source: Future Home Realty #U7521606 Report a problem
    9/30/2011Price change$199,500-11.1%$72/sqft
    Source: Future Home Realty #U7521606 Report a problem
    9/24/2011Price change$224,500-2.2%$81/sqft
    Source: Future Home Realty #U7521606 Report a problem
    8/25/2011Price change$229,500-3.9%$82/sqft
    Source: Future Home Realty #U7521606 Report a problem
    8/8/2011Listed for sale$238,900+181.1%$86/sqft
    Source: Future Home Realty #U7521606 Report a problem
    5/6/2011Sold$85,000-4.6%$31/sqft
    Source: Public Record Report a problem
    2/5/2011Price change$89,100-48.6%$32/sqft
    Source: NRT Florida #T2452364 Report a problem
    1/5/2011Listed for sale$173,250-55.6%$62/sqft
    Source: COLDWELL BANKER RESIDENTIAL REAL ESTATE LLC #T2452364 Report a problem
    2/1/2007Sold$389,900$140/sqft
    Source: Public Record Report a problem

    Public tax history

    YearProperty taxesTax assessment
    2025$4,158 +8.7%$234,354 +2.9%
    2024$3,826 +4%$227,749 +3%
    2023$3,681 +5.2%$221,116 +3%
    2022$3,497 +1.3%$214,676 +3%
    2021$3,452 +2.7%$208,423 +1.4%
    2020$3,362 +3.3%$205,545 +2.3%
    2019$3,255 $200,924 +1.9%
    2018$3,255 +3%$197,178 -9.5%
    2017$3,159 +1.5%$217,911 +15.2%
    2016$3,113 +1%$189,150 +0.7%
    2015$3,082 +24.4%$187,837 +21.1%
    2014$2,478 $155,081 +1.5%
    2013$2,478 +0.5%$152,789 +1.7%
    2012$2,466 -38.5%$150,235 -19.2%
    2011$4,011 -16.1%$186,035 -17.5%
    2010$4,778 -6.6%$225,596 -6.6%
    2009$5,117 -24.7%$241,523 -25.4%
    2008$6,798 -11.3%$323,908 -10.5%
    2007$7,666 +420%$362,015 +440.4%
    2006$1,474 +45.1%$66,987 +50%
    2005$1,016 $44,658 +300%
    2004-- $11,164
    Find assessor info on the county website

    Neighborhood: 33598

    Nearby schools

    GreatSchools rating
    Schools provided by the listing agent
    • Elementary: Summerfield Crossing Elementary
    • Middle: Barrington Middle
    • High: Sumner High School

    Source: Stellar MLS. This data may not be complete. We recommend contacting the local school district to confirm school assignments for this home.

    Get a cash offer in 3 minutes
    Find out how much your home could sell for in as little as 3 minutes with a no-obligation cash offer.
    Estimated market value
    $659,600
    Get a cash offer in 3 minutes
    Find out how much your home could sell for in as little as 3 minutes with a no-obligation cash offer.
    Estimated market value
    $659,600