Skip main navigation
Sold for $418,510
  • $418,510

    14807 Outfitter St, Orlando, FL 32824

    4beds
    1,769sqft
    Townhouse
    Built in 2022
    1,169 Square Feet Lot
    $401,200 Zestimate®
    $237/sqft
    $2,467 Estimated rent

    Home value

    $401,200

    $381,000 - $421,000

    $2,467/mo

    Zestimate® history
    Loading
    Loading...

    Owner options

    List your home for rent

    $2,467/mo

    Rent Zestimate®

    Find your next renter with Zillow Rental Manager. Plus, with online applications, you can quickly screen prospective tenants – for free.

    Learn more

    $2,467/mo

    Rent Zestimate®

    Refinance and save

    $3,208/mo

    Est. payment

    Refinancing to a lower rate could help reduce your monthly payments and save thousands over the life of the loan.

    See today's rates

    $3,208/mo

    Est. payment

    Explore your selling options

    Work with a Zillow partner agent

    Leverage their expertise and Zillow's premium Showcase listings to get your home seen by more buyers.

    Get started

    List with your own agent

    Get your home in front of millions of buyers by listing it on Zillow.

    Learn how to do it

    Sell it yourself

    Take full control of how buyers see your home on Zillow by listing For Sale by Owner (FSBO).

    List your home

    What's special

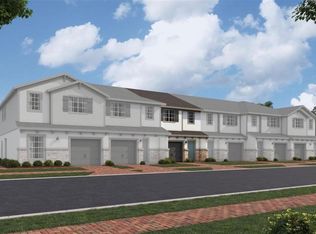
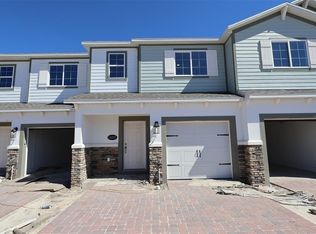
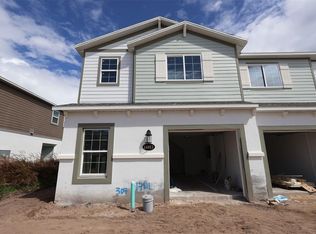
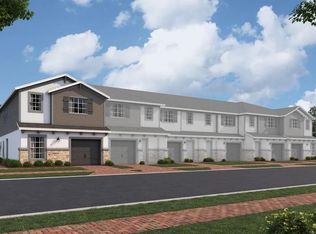
    Under Construction. Enter the home and you will be greeted with a large, open-concept great room / kitchen combination. The chef of the household will love being able to work in the kitchen, while still be a part of what is going on in the great room! This space boasts 42” espresso cabinetry, quartz countertops, and a GE® stainless steel appliance package. The white subway tile backsplash is on-point and sure to please. The island with storage and seating will be a favorite meal prep area. A powder bath is conveniently located just off the great room. A sliding glass door leads you out to the lanai, which is a lovely spot to enjoy the beautiful Florida evenings or your morning cup of coffee. Downstairs is complete with ceramic tile. The second floor has a large owner's retreat with 2 closets and a dreamy en-suite bath. You’ll love the dual sinks on the extended vanity, the garden tub and separate shower, and the private, enclosed water closet .2 separate bedrooms are located to the rear of the home and share a bath located in the main hall, along with the washer / dryer hookups

    Zillow last checked:

    Listing updated:

    Listing Provided by:

    Stacie Brown Kelly 407-221-4954,

    KELLER WILLIAMS ADVANTAGE REALTY 407-977-7600

    Bought with:

    Non-Member Agent

    STELLAR NON-MEMBER OFFICE

    Source: Stellar MLS,MLS#: O6071808MLS LogoOriginating MLS: Orlando Regional

    Facts & features

    Interior

    Bedrooms & bathrooms
    • Bedrooms: 4
    • Bathrooms: 3
    • Full bathrooms: 3
    Primary bedroom
    • Level: Second
    • Dimensions: 13x18
    Bedroom 2
    • Level: Second
    • Dimensions: 10x12
    Bedroom 3
    • Level: Second
    • Dimensions: 10x12
    Bedroom 4
    • Level: First
    • Dimensions: 9x14
    Great room
    • Level: First
    • Dimensions: 20x14
    Kitchen
    • Level: First
    • Dimensions: 11x9
    Loft
    • Level: Second
    • Dimensions: 11x11
    Heating
    • Central, Electric
    Cooling
    • Central Air
    Appliances
    • Included: Dishwasher, Microwave, Range
    • Laundry: Laundry Room
    Features
    • Open Floorplan
    • Flooring: Carpet, Tile
    • Has fireplace: No
    Interior area
    • Total structure area: 1,769
    • Total interior livable area: 1,769 sqft

    Property

    Parking
    • Total spaces: 1
    • Parking features: Garage - Attached
    • Attached garage spaces: 1
    • Details: Garage Dimensions: 10x20
    Features
    • Levels: Two
    • Stories: 2
    • Exterior features: Irrigation System, Sidewalk
    • Pool features: In Ground
    Lot
    • Size: 1,169 sqft
    Details
    • Parcel number: 33243000000013
    • Zoning: PUD
    • Special conditions: None

    Construction

    Type & style
    • Home type: Townhouse
    • Property subtype: Townhouse
    Materials
    • Block
    • Foundation: Slab
    • Roof: Shingle
    Condition
    • Under Construction
    • New construction: Yes
    • Year built: 2022
    Details
    • Builder model: GRANADA
    • Builder name: M/I HOMES

    Utilities & green energy

    • Sewer: Public Sewer
    • Water: Public
    • Utilities for property: Electricity Connected, Public, Sewer Connected, Water Connected

    Community & neighborhood

    Community
    • Community features: Gated, Pool, Sidewalks
    Location
    • Region: Orlando
    • Subdivision: TYSON RANCH

    HOA & financial

    HOA
    • Has HOA: Yes
    • HOA fee: $222 monthly
    • Amenities included: Fence Restrictions, Gated, Pool
    • Services included: Community Pool
    • Association name: Rizzetta & Co - Antonio Shaw
    • Association phone: 407-472-2471
    Other fees
    • Pet fee: $0 monthly
    Other financial information
    • Total actual rent: 0

    Other

    Other facts
    • Listing terms: Cash,Conventional,FHA,VA Loan
    • Ownership: Fee Simple
    • Road surface type: Paved

    Price history

    DateEventPrice
    9/4/2024Listing removed$449,990$254/sqft
    Source: Stellar MLS #O6219202 Report a problem
    8/11/2024Price change$449,990-1.1%$254/sqft
    Source: Stellar MLS #O6219202 Report a problem
    7/26/2024Listed for sale$455,000+8.7%$257/sqft
    Source: Stellar MLS #O6219202 Report a problem
    9/14/2023Sold$418,510+0%$237/sqft
    Source: Stellar MLS #O6071808 Report a problem
    1/3/2023Pending sale$418,420$237/sqft
    Source: Stellar MLS #O6071808 Report a problem
    12/19/2022Price change$418,420-0.2%$237/sqft
    Source: Stellar MLS #O6071808 Report a problem
    12/1/2022Price change$419,420+0.2%$237/sqft
    Source: Stellar MLS #O6071808 Report a problem
    11/15/2022Listed for sale$418,420$237/sqft
    Source: Stellar MLS #O6071808 Report a problem

    Public tax history

    YearProperty taxesTax assessment
    2024$5,536 +549%$364,179 +562.1%
    2023$853 $55,000

    Find assessor info on the county website

    Neighborhood: 32824

    Nearby schools

    GreatSchools rating
    Schools provided by the listing agent
    • Middle: South Creek Middle
    • High: Cypress Creek High

    Source: Stellar MLS. This data may not be complete. We recommend contacting the local school district to confirm school assignments for this home.

    Get a cash offer in 3 minutes
    Find out how much your home could sell for in as little as 3 minutes with a no-obligation cash offer.
    Estimated market value
    $401,200
    Get a cash offer in 3 minutes
    Find out how much your home could sell for in as little as 3 minutes with a no-obligation cash offer.
    Estimated market value
    $401,200