Skip main navigation
Sold for $440,000
  • $440,000

    14811 Outfitter St, Orlando, FL 32824

    4beds
    1,769sqft
    Townhouse
    Built in 2025
    3,103 Square Feet Lot
    $443,400 Zestimate®
    $249/sqft
    $2,591 Estimated rent

    Home value

    $443,400

    $403,000 - $488,000

    $2,591/mo

    Zestimate® history
    Loading
    Loading...

    Owner options

    List your home for rent

    $2,591/mo

    Rent Zestimate®

    Find your next renter with Zillow Rental Manager. Plus, with online applications, you can quickly screen prospective tenants – for free.

    Learn more

    $2,591/mo

    Rent Zestimate®

    Refinance and save

    $3,400/mo

    Est. payment

    Refinancing to a lower rate could help reduce your monthly payments and save thousands over the life of the loan.

    See today's rates

    $3,400/mo

    Est. payment

    Explore your selling options

    Work with a Zillow partner agent

    Leverage their expertise and Zillow's premium Showcase listings to get your home seen by more buyers.

    Get started

    List with your own agent

    Get your home in front of millions of buyers by listing it on Zillow.

    Learn how to do it

    Sell it yourself

    Take full control of how buyers see your home on Zillow by listing For Sale by Owner (FSBO).

    List your home

    What's special

    Spacious loftOpen-concept floorplanOpen-concept living space
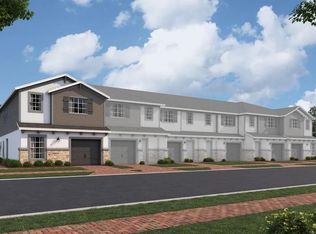
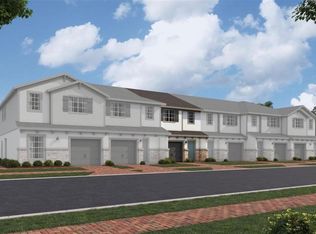

    Under Construction. Discover this stunning new construction townhome located at 14811 Outfitter Street in Orlando. This thoughtfully designed end-unit townhome features 4 spacious bedrooms, 3 well-appointed bathrooms, an open-concept floorplan, a 10' x 6' patio, a spacious loft, a 1-car garage, and more! The townhome features an open-concept living space that seamlessly connects the main living areas, creating an inviting atmosphere for daily life and entertaining. The owner's bedroom is conveniently located upstairs off the loft, providing privacy and separation from the other bedrooms. This townhome is situated in a desirable Orlando neighborhood that offers excellent proximity to parks, making it perfect for outdoor enthusiasts and families who enjoy recreational activities. The area's quality of design standards ensure this home fits beautifully within the established community aesthetic. With its thoughtful layout and quality construction, this new townhome presents an excellent opportunity for buyers seeking a well-designed space in Orlando!

    Zillow last checked:

    Listing updated:

    Listing Provided by:

    Stacie Brown Kelly 407-221-4954,

    KELLER WILLIAMS ADVANTAGE REALTY 407-977-7600

    Bought with:

    Jamie Bollinger, 3436994

    EXP REALTY LLC

    Source: Stellar MLS,MLS#: O6347774MLS LogoOriginating MLS: Orlando Regional

    Facts & features

    Interior

    Bedrooms & bathrooms
    • Bedrooms: 4
    • Bathrooms: 3
    • Full bathrooms: 3
    Primary bedroom
    • Features: Walk-In Closet(s)
    • Level: Second
    • Area: 216 Square Feet
    • Dimensions: 12x18
    Bedroom 2
    • Features: Built-in Closet
    • Level: Second
    • Area: 110 Square Feet
    • Dimensions: 10x11
    Bedroom 3
    • Features: Built-in Closet
    • Level: Second
    • Area: 110 Square Feet
    • Dimensions: 10x11
    Bedroom 4
    • Features: Built-in Closet
    • Level: First
    • Area: 117 Square Feet
    • Dimensions: 9x13
    Primary bathroom
    • Level: Second
    • Area: 91 Square Feet
    • Dimensions: 7x13
    Great room
    • Level: First
    • Area: 247 Square Feet
    • Dimensions: 19x13
    Kitchen
    • Level: First
    • Area: 99 Square Feet
    • Dimensions: 11x9
    Loft
    • Level: Second
    • Area: 121 Square Feet
    • Dimensions: 11x11
    Heating
    • Central, Electric, Exhaust Fan, Radiant
    Cooling
    • Central Air
    Appliances
    • Included: Dishwasher, Disposal, Microwave, Range
    • Laundry: Inside
    Features
    • Kitchen/Family Room Combo, Living Room/Dining Room Combo, Open Floorplan, PrimaryBedroom Upstairs, Solid Surface Counters, Thermostat, Walk-In Closet(s)
    • Flooring: Carpet, Ceramic Tile
    • Doors: Sliding Doors
    • Has fireplace: No
    Interior area
    • Total structure area: 2,064
    • Total interior livable area: 1,769 sqft

    Property

    Parking
    • Total spaces: 1
    • Parking features: Garage - Attached
    • Attached garage spaces: 1
    • Details: Garage Dimensions: 10x20
    Features
    • Levels: Two
    • Stories: 2
    • Patio & porch: Patio
    • Exterior features: Lighting, Rain Gutters, Sidewalk
    Lot
    • Size: 3,103 sqft
    Details
    • Parcel number: 332430762903070
    • Zoning: ORG-P-D
    • Special conditions: None

    Construction

    Type & style
    • Home type: Townhouse
    • Architectural style: Craftsman
    • Property subtype: Townhouse
    • Attached to another structure: Yes
    Materials
    • Block, Stone
    • Foundation: Slab
    • Roof: Shingle
    Condition
    • Under Construction
    • New construction: Yes
    • Year built: 2025
    Details
    • Builder model: Granada
    • Builder name: M/I Homes

    Utilities & green energy

    • Sewer: Private Sewer
    • Water: Public
    • Utilities for property: Cable Available, Electricity Available, Phone Available, Sewer Available, Sprinkler Meter, Sprinkler Recycled, Underground Utilities, Water Available

    Community & neighborhood

    Security
    • Security features: Gated Community
    Community
    • Community features: Community Mailbox, Dog Park, Park, Playground, Pool, Sidewalks
    Location
    • Region: Orlando
    • Subdivision: TYSON RANCH

    HOA & financial

    HOA
    • Has HOA: Yes
    • HOA fee: $222 monthly
    • Services included: Maintenance Structure
    • Association name: Celina Alvarez
    • Association phone: 407-647-2622
    Other fees
    • Pet fee: $0 monthly
    Other financial information
    • Total actual rent: 0

    Other

    Other facts
    • Listing terms: Cash,Conventional,FHA,VA Loan
    • Ownership: Fee Simple
    • Road surface type: Asphalt

    Price history

    DateEventPrice
    11/7/2025Sold$440,000-2.2%$249/sqft
    Source: Stellar MLS #O6347774 Report a problem
    10/8/2025Pending sale$449,990$254/sqft
    Source: Stellar MLS #O6347774 Report a problem
    9/6/2025Price change$449,990-12.3%$254/sqft
    Source: M/I Homes Report a problem
    9/3/2025Listed for sale$513,155$290/sqft
    Source: M/I Homes Report a problem

    Public tax history

    Tax history is unavailable.

    Neighborhood: 32824

    Nearby schools

    GreatSchools rating
    Schools provided by the listing agent
    • High: Cypress Creek High

    Source: Stellar MLS. This data may not be complete. We recommend contacting the local school district to confirm school assignments for this home.

    Get a cash offer in 3 minutes
    Find out how much your home could sell for in as little as 3 minutes with a no-obligation cash offer.
    Estimated market value
    $443,400
    Get a cash offer in 3 minutes
    Find out how much your home could sell for in as little as 3 minutes with a no-obligation cash offer.
    Estimated market value
    $443,400