
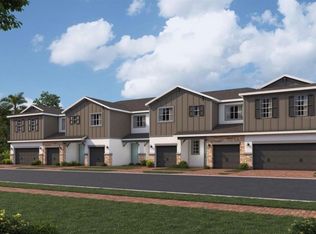
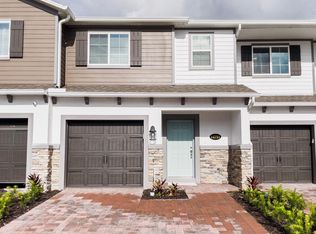
$500 off first months rent! Brand new townhome in the beautiful, gated community of Tyson Ranch in the Lake Nona area of Orlando. Superior construction built in 2023, with all new appliances including a washer and dryer. 3 bedrooms including a spacious master bedroom with huge walk-in closet and en-suite bathroom with dual sinks and a large shower. 2.5 baths with powder bath on main floor for guests. Pristine kitchen with quartz countertops, subway tile backsplash, 42" cabinets, oversized kitchen island with seating area, pantry and GE stainless steel appliances. Open-concept spacious living room, loft, storage, 1 car garage with 2-car wide paver driveway, sliding glass door leading to upgraded screened lanai, increased sound insulation with 100% Energy Star 3.1 certified ratings, and fully maintained landscape. Enjoy your free time at the community pool, cabana, park with playground, dog park and gazebo. Located in the Orange County Public School District. This townhome is located in a superior location with unparalleled connectivity. You'll be less than 2 miles from SR 417, 5 miles from Orlando's Turnpike, under 3 miles away from Medical City, 20 minutes from local theme parks and less than 6 miles to Orlando International Airport and the Brightline Train Station, making commutes and getaway trips easy. This community not only has several amenities, but also keeps you close to daily conveniences and major roadways. This new townhome home is minutes to all that Orlando offers Lake Nona Town Center, Disney World, Universal Orlando, Medical City and so much more. Lake Nona Town Center is home to a variety of retail experiences, delicious restaurants, and amazing entertainment. $500 off of first months rent. Renter is responsible for all utilities and internet and must put the utilities in their own name. Owner pays HOA fees an over $200 value) and garbage waste can fee. Pets require an additional fee depending on the size/type of the animal. No smoking or vaping in or outside of home. One year lease minimum. Rent of $2,400 is due on the 1st of every month. $125.00 late fee will be charged for late rent. Every adult living in the rental unit must be listed on the lease. $1,250 security deposit is required, $1,000 of which is refundable after carpet is professionally cleaned with receipt retained to show owner/landlord as well as any repairs made. Deposit refund is also pending the home is left in very good condition with only normal wear and tear vs. damage (holes in walls, carpet soiled and flooring damaged, water damage, fire damage, broken or damaged appliances, broken or damaged doors/windows, etc. A portion or all of the deposit is non-refundable if the property is not left in good condition and cleaned and repaired professionally. Renter must obtain renters insurance and provide landlord with proof of a current policy. Landlord can inspect the property quarterly giving the tenant 12-24 hour prior notice for the inspection. Landlord can enter property with their agents or workers in order to access the property for repairs or maintenance. Tenant must contact the landlord for repairs as soon as they become aware of a problem. Only people who have signed the lease (and their minor children) can legally live on the property. Violation of this rule is grounds to terminate the lease and face eviction. Tenant is responsible to keep both the rental and surrounding areas clean. Restrictions on disruptive and illegal behavior is strongly enforced. Unacceptable behavior, such as: Excessive noise Large parties or disruptive pool parties Drug use/dealing Underage drinking Rules of the HOA must be strictly adhered to by tenant- such as caring for the community, parking rules, keeping area clean, garbage cans, taken inside, no offensive language or displays. Violation of any of the HOA rules and the above listed terms are grounds for terminating the agreement and eviction.
This property is not currently displayed as for sale or rent on Zillow. This may be different from what's on other websites or public sources.