Skip main navigation
Sold for $383,900
  • $383,900

    14808 Bruning St, Bennington, NE 68007

    3beds
    2,083sqft
    Townhouse
    Built in 2024
    5,749.92 Square Feet Lot
    $382,600 Zestimate®
    $184/sqft
    $2,650 Estimated rent

    Home value

    $382,600

    $363,000 - $402,000

    $2,650/mo

    Zestimate® history
    Loading
    Loading...

    Owner options

    List your home for rent

    $2,650/mo

    Rent Zestimate®

    Find your next renter with Zillow Rental Manager. Plus, with online applications, you can quickly screen prospective tenants – for free.

    Learn more

    $2,650/mo

    Rent Zestimate®

    Refinance and save

    $2,733/mo

    Est. payment

    Refinancing to a lower rate could help reduce your monthly payments and save thousands over the life of the loan.

    See today's rates

    $2,733/mo

    Est. payment

    Explore your selling options

    Work with a Zillow partner agent

    Leverage their expertise and Zillow's premium Showcase listings to get your home seen by more buyers.

    Get started

    List with your own agent

    Get your home in front of millions of buyers by listing it on Zillow.

    Learn how to do it

    Sell it yourself

    Take full control of how buyers see your home on Zillow by listing For Sale by Owner (FSBO).

    List your home

    What's special

    Fully finished basementConvenient main-floor laundrySecond main-floor bedroomSpacious rec roomThird bedroom with egressOpen main levelModern finishes
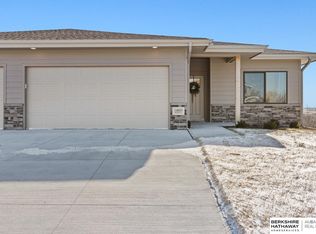
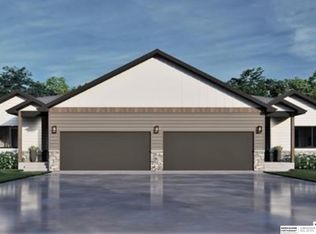
    Why wait to build? This 3-bedroom, 3-bath ranch-style townhome by Cardinal Homes offers modern finishes and effortless living in sought-after Bennington. The open main level showcases 9’ ceilings, wood flooring, and a warm electric fireplace, creating a bright and inviting space ideal for entertaining or relaxing. The primary suite features a 3/4 bath with double sinks, complemented by a second main-floor bedroom, additional full bath, and convenient main-floor laundry. Downstairs, the fully finished basement includes a spacious rec room, third bedroom with egress, and another 3/4 bath—perfect for guests, hobbies, or a private retreat. Enjoy a 2-car attached garage, and a prime Ridgewood location near schools, shopping, and easy highway access. Move-in ready! Schedule your showing today! Photos are of model home, colors and finishes could differ in the final house.

    Zillow last checked:

    Listing updated:

    Listed by:

    Aaron Krier 712-221-0378,

    BHHS Ambassador Real Estate,

    Adam Briley 402-614-6922,

    BHHS Ambassador Real Estate

    Bought with:

    Melanie Kaeding, 20161149

    NP Dodge RE Sales Inc WA Cty

    Source: GPRMLS,MLS#: 22611447MLS Logo

    Facts & features

    Interior

    Bedrooms & bathrooms
    • Bedrooms: 3
    • Bathrooms: 3
    • Full bathrooms: 1
    • 3/4 bathrooms: 2
    • Main level bathrooms: 2
    Primary bedroom
    • Features: Wall/Wall Carpeting, 9'+ Ceiling
    • Level: Main
    • Area: 156
    • Dimensions: 13 x 12
    Bedroom 2
    • Features: Wall/Wall Carpeting, 9'+ Ceiling
    • Level: Main
    • Area: 112
    • Dimensions: 11.2 x 10
    Bedroom 3
    • Features: Wall/Wall Carpeting
    • Level: Basement
    • Area: 144.48
    • Dimensions: 12.9 x 11.2
    Primary bathroom
    • Features: 3/4, Shower, Double Sinks
    Kitchen
    • Features: Wood Floor, 9'+ Ceiling
    • Level: Main
    • Area: 164.35
    • Dimensions: 17.3 x 9.5
    Living room
    • Features: Wood Floor, Fireplace, 9'+ Ceiling
    • Level: Main
    • Area: 207.6
    • Dimensions: 17.3 x 12
    Basement
    • Area: 1163
    Heating
    • Natural Gas, Forced Air
    Cooling
    • Central Air
    Appliances
    • Included: Range, Refrigerator, Dishwasher, Microwave
    Features
    • Basement: Walk-Out Access,Finished
    • Number of fireplaces: 1
    • Fireplace features: Living Room, Electric
    Interior area
    • Total structure area: 2,083
    • Total interior livable area: 2,083 sqft
    • Finished area above ground: 1,160
    • Finished area below ground: 923

    Property

    Parking
    • Total spaces: 2
    • Parking features: Attached
    • Attached garage spaces: 2
    Features
    • Patio & porch: Patio
    • Fencing: None
    Lot
    • Size: 5,749 sqft
    • Dimensions: 110.67 x 55.78 x 9.04 x 115.61 x 36.93
    • Features: Up to 1/4 Acre.
    Details
    • Parcel number: 2118560090

    Construction

    Type & style
    • Home type: Townhouse
    • Architectural style: Ranch
    • Property subtype: Townhouse
    Materials
    • Masonite
    • Foundation: Concrete Perimeter
    Condition
    • New Construction
    • New construction: Yes
    • Year built: 2024
    Details
    • Builder name: Cardinal Homes

    Utilities & green energy

    • Sewer: Public Sewer
    • Water: Public
    • Utilities for property: Cable Available

    Community & neighborhood

    Location
    • Region: Bennington
    • Subdivision: RIDGEWOOD REPLAT 22

    HOA & financial

    HOA
    • Has HOA: Yes
    • HOA fee: $135 annually

    Other

    Other facts
    • Listing terms: VA Loan,FHA,Conventional,Cash
    • Ownership: Fee Simple

    Price history

    DateEventPrice
    6/30/2026Sold$383,900$184/sqft
    Source: GPRMLS #22611447 Report a problem
    6/3/2026Pending sale$383,900$184/sqft
    Source: GPRMLS #22611447 Report a problem
    4/28/2026Price change$383,900+11.6%$184/sqft
    Source: GPRMLS #22611447 Report a problem
    1/13/2026Price change$343,900-5.7%$165/sqft
    Source: GPRMLS #22601387 Report a problem
    3/13/2024Listed for sale$364,550$175/sqft
    Source: GPRMLS #22405780 Report a problem

    Public tax history

    Tax history is unavailable.

    Neighborhood: 68007

    Nearby schools

    GreatSchools rating
    Schools provided by the listing agent
    • Elementary: Bennington
    • Middle: Bennington
    • High: Bennington
    • District: Bennington

    Source: GPRMLS. This data may not be complete. We recommend contacting the local school district to confirm school assignments for this home.

    Get pre-qualified for a loan
    At Zillow Home Loans, we can pre-qualify you in as little as 5 minutes with no impact to your credit score.

    An equal housing lender. NMLS #10287.

    Sell for more on Zillow
    Get a Zillow Showcase℠ listing at no additional cost and you could sell for .
    $382,600
    2% more
    +$7,652
    With Zillow Showcase(estimated)
    $390,252