Discover a well-planned ranch townhouse where comfortable main-level living meets an expansive lower level with a walkout basement. This 3-bedroom, 3-bath residence offers 2,328 total finished square feet, including 1,031 square feet of finished space below grade. The main level features a great room with wood flooring, 9'+ ceilings, and a pantry, complemented by a kitchen with matching wood floors and generous ceiling height. The primary suite includes a 3/4 bath with double sinks, while the lower level features a walkout basement with a third bedroom, full bath, and carpeted recreation room. A porch and deck/balcony extend the living space outdoors, and the attached 2-car garage adds convenience. Near Bennington Elementary, Bennington Middle, and Bennington High School.
New construction
$420,000
14812 Bruning St, Bennington, NE 68007
3beds
2,328sqft
Townhouse
Built in 2027
6,969 Square Feet Lot
$419,500 Zestimate®
$180/sqft
$-- HOA
What's special
Carpeted recreation roomWalkout basementComfortable main-level livingGenerous ceiling height
- 19 days
- 60
- 3
Zillow last checked:
Listing updated:
Listed by:
Aaron Krier 712-221-0378,
BHHS Ambassador Real Estate,
Adam Briley 402-614-6922,
BHHS Ambassador Real Estate
Source: GPRMLS,MLS#: 22627848
Facts & features
Interior
Bedrooms & bathrooms
- Bedrooms: 3
- Bathrooms: 3
- Full bathrooms: 2
- 3/4 bathrooms: 1
- Main level bathrooms: 2
Primary bedroom
- Features: Wall/Wall Carpeting, 9'+ Ceiling
- Level: Main
Bedroom 2
- Features: Wall/Wall Carpeting, 9'+ Ceiling
- Level: Main
Bedroom 3
- Features: Wall/Wall Carpeting
- Level: Basement
Primary bathroom
- Features: 3/4, Double Sinks
Great room
- Features: Wood Floor, 9'+ Ceiling
- Level: Main
Kitchen
- Features: Wood Floor, 9'+ Ceiling
- Level: Main
Basement
- Area: 1231
Heating
- Other Fuel, Forced Air
Cooling
- Other
Appliances
- Laundry: 9'+ Ceiling
Features
- High Ceilings, Other, Pantry
- Flooring: Carpet, Concrete
- Basement: Walk-Out Access
- Number of fireplaces: 1
- Fireplace features: Electric
Interior area
- Total structure area: 2,328
- Total interior livable area: 2,328 sqft
- Finished area above ground: 1,297
- Finished area below ground: 1,031
Property
Parking
- Total spaces: 2
- Parking features: Garage - Attached
- Attached garage spaces: 2
Features
- Patio & porch: Porch, Deck
- Fencing: None
Lot
- Size: 6,969 Square Feet
- Dimensions: 75 x 119 x 37 x 142
- Features: Up to 1/4 Acre.
Details
- Parcel number: 2118560240
Construction
Type & style
- Home type: Townhouse
- Architectural style: Ranch
- Property subtype: Townhouse
- Attached to another structure: Yes
Materials
- Frame
- Foundation: Other
Condition
- Under Construction
- New construction: Yes
- Year built: 2027
Details
- Builder name: Cardinal Homes
Utilities & green energy
- Sewer: Other
Community & HOA
Community
- Subdivision: RIDGEWOOD REPLAT 31
HOA
- Has HOA: No
Location
- Region: Bennington
Financial & listing details
- Price per square foot: $180/sqft
- Tax assessed value: $15,000
- Annual tax amount: $286
- Date on market: 9/25/2026
- Listing terms: Private Financing Available,VA Loan,FHA,Conventional,Cash
- Ownership: Fee Simple
Estimated market value
$419,500
$399,000 - $440,000
$2,683/mo
Price history
| Date | Event | Price |
|---|---|---|
| 9/25/2026 | Listed for sale | $420,000$180/sqft |
Source:  GPRMLS #22627848 Report a problem GPRMLS #22627848 Report a problem | ||
Public tax history
| Year | Property taxes | Tax assessment |
|---|---|---|
| 2025 | $287 | $15,000 |
Find assessor info on the county website
Monthly payment
Est. payment
Payment breakdown
Explore the cost of this home by adjusting the details. Changes won't be saved.Climate risks
Neighborhood: 68007
Nearby schools
Schools provided by the listing agent
- Elementary: Bennington
- Middle: Bennington
- High: Bennington
- District: Bennington
Source: GPRMLS. This data may not be complete. We recommend contacting the local school district to confirm school assignments for this home.

Similar homes
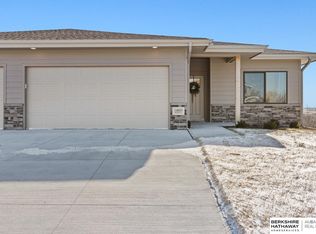
- $420,0003 bd3 ba2.3k sqft14810 Bruning St, Bennington, NE 68007New Construction
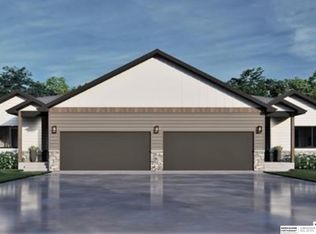
 MLS ID #22627844, Aaron Krier, BHHS Ambassador Real Estate. GPRMLS
 - $395,0005 bd4 ba2.4k sqft471 N Allen St, Bennington, NE 68007For Sale
 MLS ID #22629656, Jay Leisey, BHHS Ambassador Real Estate. GPRMLS
 - $395,0003 bd3 ba2k sqft14803 Willow St, Bennington, NE 68007For Sale
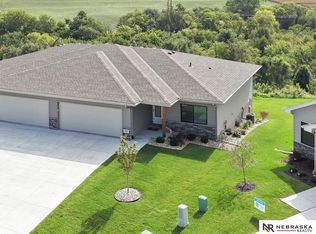 MLS ID #22626984, Kyle Fagan, Nebraska Realty. GPRMLS
 - $--4 bd3 ba2.3k sqft12072 Elmwood Dr, Bennington, NE 68007Auction
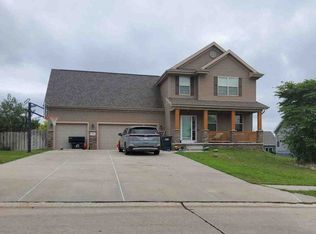 ServiceLink Auction
 - $365,0003 bd3 ba1.2k sqft14809 Willow St, Bennington, NE 68007New ConstructionMLS ID #22627845, Aaron Krier, BHHS Ambassador Real Estate. GPRMLS
- $365,0003 bd3 ba1.2k sqft14811 Willow St, Bennington, NE 68007New ConstructionMLS ID #22627847, Aaron Krier, BHHS Ambassador Real Estate. GPRMLS
- $339,5003 bd3 ba2.1k sqft12111 N 159th St, Bennington, NE 68007For SaleMLS ID #22629106, Angela Coleman, Nebraska Realty. GPRMLS
- $334,5003 bd3 ba1.9k sqft16058 C W Hadan Dr, Bennington, NE 68007For SaleMLS ID #22625536, Angie Reineke, KW Siouxland. GPRMLS
- $324,9953 bd3 ba2.5k sqft12116 N 156th Ave, Bennington, NE 68007For SaleMLS ID #22628304, Jeff Pruess, Nebraska Realty. GPRMLS
- $409,0003 bd3 ba2.2k sqft16105 Isabella St, Bennington, NE 68007New ConstructionMLS ID #22627253, Jim Kristl, Nebraska Realty. GPRMLS
- $372,5005 bd4 ba3k sqft10212 Rosewater Pkwy, Bennington, NE 68007For SaleMLS ID #22629023, Ian Pugh, Nebraska Realty. GPRMLS
- $339,9503 bd3 ba1.8k sqft14810 Willow St, Bennington, NE 68007New ConstructionMLS ID #22614825, Price Wilson, BHHS Ambassador Real Estate. GPRMLS
- $339,9503 bd3 ba1.8k sqft14812 Willow St, Bennington, NE 68007New ConstructionMLS ID #22614826, Price Wilson, BHHS Ambassador Real Estate. GPRMLS
- $422,0003 bd3 ba2.2k sqft15955 Kempten Creek Dr, Bennington, NE 68007New ConstructionMLS ID #22618730, Jim Kristl, Nebraska Realty. GPRMLS
- $479,5003 bd3 ba2.6k sqft16071 Center West Hadan Dr, Bennington, NE 68007For SaleMLS ID #22621121, Brodie Wakefield, BHHS Ambassador Real Estate. GPRMLS
- $419,0004 bd4 ba2.5k sqft11402 N 161st Ave, Bennington, NE 68007New ConstructionMLS ID #22615399, Jim Kristl, Nebraska Realty. GPRMLS
- $399,0003 bd4 ba2k sqft16101 Isabella St, Bennington, NE 68007New ConstructionMLS ID #22627251, Jim Kristl, Nebraska Realty. GPRMLS
- $369,9003 bd3 ba2.3k sqft8902 N 158th St, Bennington, NE 68007For SaleMLS ID #22626485, Joe Keenan, Nebraska Realty. GPRMLS
- $431,0004 bd3 ba2.5k sqft11406 N 161st Ave, Bennington, NE 68007New ConstructionMLS ID #22615397, Jim Kristl, Nebraska Realty. GPRMLS
- $429,5004 bd3 ba2.1k sqft9604 N 167th Ave, Bennington, NE 68007New ConstructionMLS ID #22623274, Kyle Anderson, Liberty Core Real Estate. GPRMLS
