ZERO ENTRY walkout ranch backing to NRD green space with beautiful view now available! Featuring 3 bedrooms, 3 baths, and a finished lower level, this home pairs thoughtful design with exceptional finishes throughout. The open concept main floor showcases 9-foot ceilings and a seamless flow between the great room, kitchen, dining, and living area, ideal for everyday comfort or entertaining. Enjoy custom cabinetry, striking quartz countertops, a tiled backsplash, designer lighting and plumbing fixtures, plus stainless-steel appliances including a new stove and dishwasher. Quality continues with Pella windows and durable Hardie Board siding. Added screen doors, fresh landscaping, and a newly stained deck enhance both curb appeal and outdoor enjoyment. This move-in-ready home is designed to impress—schedule your showing today!
For sale
Price cut: $4.9K (10/8)
$395,000
14803 Willow St, Bennington, NE 68007
3beds
2,083sqft
Townhouse
Built in 2024
5,662 Square Feet Lot
$394,400 Zestimate®
$190/sqft
$11/mo HOA
What's special
Durable hardie board sidingFresh landscapingFinished lower levelPella windowsZero entry walkout ranchNewly stained deckOpen concept main floor
- 32 days
- 214
- 1
Zillow last checked:
Listing updated:
Listed by:
Kyle Fagan 402-515-4664,
Nebraska Realty
Source: GPRMLS,MLS#: 22626984
Facts & features
Interior
Bedrooms & bathrooms
- Bedrooms: 3
- Bathrooms: 3
- Full bathrooms: 1
- 3/4 bathrooms: 2
- Main level bathrooms: 2
Primary bedroom
- Features: Wall/Wall Carpeting, 9'+ Ceiling, Walk-In Closet(s)
- Level: Main
- Area: 156
- Dimensions: 13 x 12
Bedroom 2
- Features: Wall/Wall Carpeting, 9'+ Ceiling
- Level: Main
- Area: 112
- Dimensions: 11.2 x 10
Bedroom 3
- Features: Wall/Wall Carpeting, Window Covering
- Level: Basement
- Area: 144.48
- Dimensions: 12.9 x 11.2
Primary bathroom
- Features: 3/4, Shower, Double Sinks
Kitchen
- Features: 9'+ Ceiling, Dining Area, Balcony/Deck, Luxury Vinyl Plank
- Level: Main
- Area: 164.35
- Dimensions: 17.3 x 9.5
Living room
- Features: Fireplace, 9'+ Ceiling, Luxury Vinyl Plank
- Level: Main
- Area: 207.6
- Dimensions: 17.3 x 12
Basement
- Area: 1160
Heating
- Natural Gas, Forced Air
Cooling
- Central Air
Appliances
- Included: Range, Refrigerator, Dishwasher, Microwave
- Laundry: Luxury Vinyl Plank
Features
- High Ceilings, Zero Step Entry
- Windows: Window Coverings
- Basement: Walk-Out Access
- Number of fireplaces: 1
- Fireplace features: Living Room, Electric
Interior area
- Total structure area: 2,083
- Total interior livable area: 2,083 sqft
- Finished area above ground: 1,160
- Finished area below ground: 923
Property
Parking
- Total spaces: 2
- Parking features: Garage - Attached
- Attached garage spaces: 2
Features
- Patio & porch: Patio, Deck
- Exterior features: Zero Step Entry
- Fencing: None
Lot
- Size: 5,662 Square Feet
- Dimensions: 40 x 32.84 x 110 x 105 x 40 x 80.78
- Features: Up to 1/4 Acre.
Details
- Parcel number: 2117450302
Construction
Type & style
- Home type: Townhouse
- Architectural style: Ranch
- Property subtype: Townhouse
- Attached to another structure: Yes
Materials
- Masonite
- Foundation: Concrete Perimeter
- Roof: Composition
Condition
- Not New and NOT a Model
- New construction: No
- Year built: 2024
Utilities & green energy
- Sewer: Public Sewer
- Water: Public
- Utilities for property: Cable Available
Community & HOA
Community
- Subdivision: Ridgewood
HOA
- Has HOA: Yes
- Services included: Common Area Maintenance
- HOA fee: $135 annually
Location
- Region: Bennington
Financial & listing details
- Price per square foot: $190/sqft
- Annual tax amount: $4,143
- Date on market: 9/18/2026
- Listing terms: VA Loan,FHA,Conventional,Cash
- Ownership: Fee Simple
Estimated market value
$394,400
$375,000 - $414,000
$2,676/mo
Price history
| Date | Event | Price |
|---|---|---|
| 10/8/2026 | Price change | $395,000-1.2%$190/sqft |
Source:  GPRMLS #22626984 Report a problem GPRMLS #22626984 Report a problem | ||
| 9/28/2026 | Price change | $399,900-1.3%$192/sqft |
Source: GPRMLS #22626984 Report a problem | ||
| 9/18/2026 | Listed for sale | $405,000+5.2%$194/sqft |
Source: GPRMLS #22626984 Report a problem | ||
| 1/29/2026 | Sold | $385,000$185/sqft |
Source: GPRMLS #22600310 Report a problem | ||
| 1/5/2026 | Pending sale | $385,000+11.6%$185/sqft |
Source: GPRMLS #22600310 Report a problem | ||
| 11/28/2025 | Listing removed | $345,000$166/sqft |
Source: GPRMLS #22519728 Report a problem | ||
| 7/16/2025 | Listed for sale | $345,000$166/sqft |
Source: GPRMLS #22519728 Report a problem | ||
| 7/1/2025 | Listing removed | $345,000$166/sqft |
Source: GPRMLS #22502447 Report a problem | ||
| 1/28/2025 | Listed for sale | $345,000-13.5%$166/sqft |
Source: GPRMLS #22502447 Report a problem | ||
| 1/28/2025 | Listing removed | $399,000$192/sqft |
Source: GPRMLS #22418974 Report a problem | ||
| 1/10/2025 | Listed for sale | $399,000-2.9%$192/sqft |
Source: GPRMLS #22418974 Report a problem | ||
| 3/13/2024 | Listed for sale | $411,050$197/sqft |
Source: GPRMLS #22405743 Report a problem | ||
Public tax history
Tax history is unavailable.
Monthly payment
Est. payment
Payment breakdown
Explore the cost of this home by adjusting the details. Changes won't be saved.Climate risks
Neighborhood: 68007
Nearby schools
Schools provided by the listing agent
- Elementary: Bennington
- Middle: Bennington
- High: Bennington
- District: Bennington
Source: GPRMLS. This data may not be complete. We recommend contacting the local school district to confirm school assignments for this home.
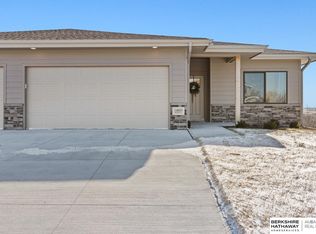
Similar homes
- $395,0005 bd4 ba2.4k sqft471 N Allen St, Bennington, NE 68007For Sale

 MLS ID #22629656, Jay Leisey, BHHS Ambassador Real Estate. GPRMLS
 - $399,0003 bd4 ba2k sqft16101 Isabella St, Bennington, NE 68007New Construction
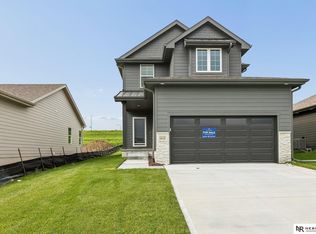 MLS ID #22627251, Jim Kristl, Nebraska Realty. GPRMLS
 - $465,9904 bd4 ba2.4k sqft7602 N 170th St, Bennington, NE 68007New Construction
 MLS ID #22629843, Aaron Moulton, DRH Realty Nebraska LLC. GPRMLS
 - $422,0003 bd3 ba2.2k sqft15955 Kempten Creek Dr, Bennington, NE 68007New Construction
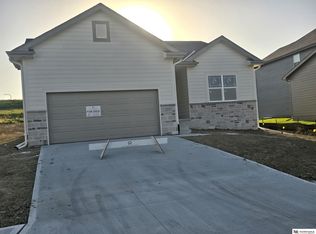 MLS ID #22618730, Jim Kristl, Nebraska Realty. GPRMLS
 - $419,0004 bd4 ba2.5k sqft11402 N 161st Ave, Bennington, NE 68007New ConstructionMLS ID #22615399, Jim Kristl, Nebraska Realty. GPRMLS
- $432,0004 bd3 ba2.5k sqft16013 Isabella St, Bennington, NE 68007New ConstructionMLS ID #22615402, Jim Kristl, Nebraska Realty. GPRMLS
- $402,9904 bd3 ba2.5k sqft16317 Willit St, Bennington, NE 68007New ConstructionGPRMLS
- $450,0004 bd3 ba2.5k sqft17155 Abigail St, Bennington, NE 68007New ConstructionMLS ID #22620137, Jim Kristl, Nebraska Realty. GPRMLS
- $279,0003 bd3 ba1.7k sqft16004 Isabella St, Bennington, NE 68007New ConstructionMLS ID #22622635, Jim Kristl, Nebraska Realty. GPRMLS
- $346,9004 bd3 ba2k sqft16413 Davidson St, Bennington, NE 68007For SaleMLS ID #22624594, Subash Baniya, RB14 REalty, LLC. GPRMLS
- $405,5005 bd3 ba2.7k sqft8609 N 177th St, Bennington, NE 68007New ConstructionMLS ID #22500320, Shannon Bartling, Better Homes and Gardens R.E.. GPRMLS
- $447,0004 bd3 ba2.5k sqft17612 Scott St, Bennington, NE 68007New ConstructionMLS ID #22618729, Jim Kristl, Nebraska Realty. GPRMLS
- $519,9994 bd3 ba2.6k sqft11002 N 159th Ave, Bennington, NE 68007New ConstructionMLS ID #22611801, AAron Cooper, BHHS Ambassador Real Estate. GPRMLS
- $545,0005 bd3 ba2.7k sqft11132 N 161st Ave, Bennington, NE 68007New ConstructionMLS ID #22618687, Jim Kristl, Nebraska Realty. GPRMLS
