Model Home Not for Sale. The Blue Sapphire floor plan is part of the Aspire Collection, which includes TWO Ranch Plans and FOUR Two-Story Plans, with sizes ranging from 1,473 to 2,428 square feet. Richland Homes provides an impressive selection of customization options for each plan, allowing homeowners to design the home of their dreams.Please Note: Models are listed at Current Base & Lot Prices ONLY, according to Richland Homes' Standard Features, and do not include the options displayed in this model. Model hours Thurs-Sunday 12-4 pm. We look forward to welcoming you to this beautiful new model home!
New construction
$405,500
8609 N 177th St, Bennington, NE 68007
5beds
2,713sqft
Single Family Residence
Built in 2024
7,840 Square Feet Lot
$440,900 Zestimate®
$149/sqft
$13/mo HOA
What's special
- 643 days
- 392
- 42
Zillow last checked:
Listing updated:
Listed by:
Shannon Bartling 402-881-2572,
Better Homes and Gardens R.E.
Source: GPRMLS,MLS#: 22500320
Facts & features
Interior
Bedrooms & bathrooms
- Bedrooms: 5
- Bathrooms: 3
- Full bathrooms: 3
- 3/4 bathrooms: 2
- Main level bathrooms: 3
Primary bedroom
- Level: Main
Bedroom 2
- Level: Main
Bedroom 3
- Level: Main
Bedroom 4
- Level: Basement
Bedroom 5
- Level: Basement
Primary bathroom
- Features: Full
Basement
- Area: 1190
Heating
- Natural Gas, Forced Air
Cooling
- Central Air
Features
- Basement: Finished
- Number of fireplaces: 1
Interior area
- Total structure area: 2,713
- Total interior livable area: 2,713 sqft
- Finished area above ground: 1,523
- Finished area below ground: 1,190
Property
Parking
- Total spaces: 3
- Parking features: Attached
- Attached garage spaces: 3
Features
- Patio & porch: Patio
- Exterior features: Sprinkler System
- Fencing: None
Lot
- Size: 7,840 Square Feet
- Dimensions: 63.85 x 115
- Features: Up to 1/4 Acre.
Details
- Parcel number: 0808750258
Construction
Type & style
- Home type: SingleFamily
- Architectural style: Ranch
- Property subtype: Single Family Residence
Materials
- Stone, Cement Siding
- Foundation: Concrete Perimeter
Condition
- New Construction
- New construction: Yes
- Year built: 2024
Details
- Builder name: Richland Homes
Utilities & green energy
- Sewer: Public Sewer
- Water: Public
Community & HOA
Community
- Subdivision: Chestnut Hills
HOA
- Has HOA: Yes
- Services included: Common Area Maintenance
- HOA fee: $150 annually
Location
- Region: Bennington
Financial & listing details
- Price per square foot: $149/sqft
- Tax assessed value: $355,800
- Annual tax amount: $904
- Date on market: 1/3/2025
- Listing terms: VA Loan,FHA,Conventional,Cash
- Ownership: Fee Simple
Estimated market value
$440,900
$419,000 - $463,000
$3,145/mo
Price history
| Date | Event | Price |
|---|---|---|
| 1/3/2025 | Listed for sale | $405,500$149/sqft |
Source:  GPRMLS #22500320 Report a problem GPRMLS #22500320 Report a problem | ||
| 1/3/2025 | Listing removed | $405,500$149/sqft |
Source: GPRMLS #22500166 Report a problem | ||
| 1/2/2025 | Listed for sale | $405,500$149/sqft |
Source: GPRMLS #22500166 Report a problem | ||
| 1/1/2025 | Listing removed | $405,500$149/sqft |
Source: GPRMLS #22421481 Report a problem | ||
| 8/22/2024 | Listed for sale | $405,500$149/sqft |
Source: GPRMLS #22421481 Report a problem | ||
Public tax history
| Year | Property taxes | Tax assessment |
|---|---|---|
| 2025 | $7,221 +1221.3% | $355,800 +1170.7% |
| 2024 | $547 -39.6% | $28,000 -20.7% |
| 2023 | $904 +8.1% | $35,300 +16.9% |
| 2022 | $837 +69.5% | $30,200 +71.6% |
| 2021 | $493 +133.2% | $17,600 +134.7% |
| 2020 | $212 | $7,500 |
Find assessor info on the county website
Monthly payment
Est. payment
Payment breakdown
Explore the cost of this home by adjusting the details. Changes won't be saved.Climate risks
Neighborhood: 68007
Nearby schools
Schools provided by the listing agent
- Elementary: Woodbrook
- Middle: Elkhorn North Ridge
- High: Elkhorn North
- District: Elkhorn
Source: GPRMLS. This data may not be complete. We recommend contacting the local school district to confirm school assignments for this home.
Similar homes
- $429,5005 bd4 ba3.2k sqft8613 N 177th St, Bennington, NE 68007New Construction

 MLS ID #22623243, Shannon Bartling, Better Homes and Gardens R.E.. GPRMLS
 - $429,0005 bd4 ba3k sqft7906 N 173rd Terrace Cir, Bennington, NE 68007For Sale
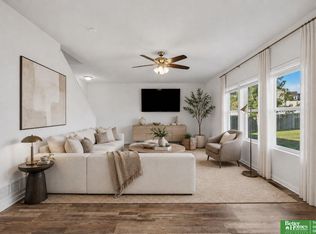 MLS ID #22625646, Niki Bermel, Better Homes and Gardens R.E.. GPRMLS
 - $453,9944 bd3 ba2.1k sqft8701 N 177th St, Bennington, NE 68007New Construction
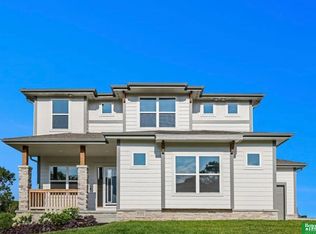 MLS ID #22626672, Mitchell Cap, Better Homes and Gardens R.E.. GPRMLS
 - $449,9005 bd4 ba3.4k sqft16452 Whitmore St, Bennington, NE 68007For Sale
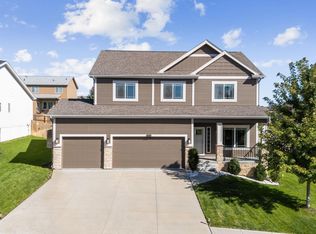 MLS ID #22628664, Jasmine Greenwaldt, BHHS Ambassador Real Estate. GPRMLS
 - $457,7554 bd3 ba2.5k sqft17635 Clay St, Bennington, NE 68007New ConstructionMLS ID #22626346, Mitchell Cap, Better Homes and Gardens R.E.. GPRMLS
- $388,5003 bd4 ba2.5k sqft17451 Tucker St, Bennington, NE 68007For SaleMLS ID #22624320, Heather Chaney, Better Homes and Gardens R.E.. GPRMLS
- $429,5004 bd3 ba2.1k sqft9604 N 167th Ave, Bennington, NE 68007New ConstructionMLS ID #22623274, Kyle Anderson, Liberty Core Real Estate. GPRMLS
- $447,0004 bd3 ba2.5k sqft17612 Scott St, Bennington, NE 68007New ConstructionMLS ID #22618729, Jim Kristl, Nebraska Realty. GPRMLS
- $527,5005 bd3 ba2.7k sqft16718 Mormon St, Bennington, NE 68007New ConstructionMLS ID #22622492, James Doebelin, BHHS Ambassador Real Estate. GPRMLS
- $564,7704 bd3 ba2.9k sqft8508 Kilpatrick Pkwy, Bennington, NE 68007New ConstructionMLS ID #22612773, Jim Morrison, BHHS Ambassador Real Estate. GPRMLS
- $499,0004 bd4 ba2.7k sqft17118 Cora St, Bennington, NE 68007New ConstructionMLS ID #22627254, Jim Kristl, Nebraska Realty. GPRMLS
- $520,0005 bd3 ba3k sqft17012 Abigail St, Bennington, NE 68007For SaleMLS ID #22624358, Sandy Davis, BHHS Ambassador Real Estate. GPRMLS
- $538,0004 bd3 ba2.5k sqft7506 N 176th Ave, Bennington, NE 68007New ConstructionMLS ID #22620136, Jim Kristl, Nebraska Realty. GPRMLS
- $539,0004 bd3 ba2.5k sqft11003 N 159th Ave, Bennington, NE 68007New ConstructionMLS ID #22627702, Jim Kristl, Nebraska Realty. GPRMLS
- $554,0005 bd3 ba2.7k sqft10911 N 161st Ave, Bennington, NE 68007New ConstructionMLS ID #22624020, Jim Kristl, Nebraska Realty. GPRMLS
- $599,0005 bd3 ba3.4k sqft10905 N 160th St, Bennington, NE 68007New ConstructionMLS ID #22627699, Jim Kristl, Nebraska Realty. GPRMLS
- $550,0006 bd3 ba3.1k sqft16915 Benjamin St, Bennington, NE 68007New ConstructionMLS ID #22625184, Ryan & Laura Schwarz, BHHS Ambassador Real Estate. GPRMLS
- $549,0006 bd4 ba3.6k sqft11209 N 173rd St, Bennington, NE 68007New ConstructionMLS ID #22627597, Jim Kristl, Nebraska Realty. GPRMLS
- $395,0003 bd3 ba2k sqft14803 Willow St, Bennington, NE 68007For SaleMLS ID #22626984, Kyle Fagan, Nebraska Realty. GPRMLS
- $465,0005 bd3 ba3k sqft21101 Butler Ave, Elkhorn, NE 68022For SaleMLS ID #22628397, AJ Kendall, NP Dodge RE Sales Inc Sarpy. GPRMLS
