Welcome to this new construction, luxury 2-story townhome located in the Bennington School District. A grand two-story foyer greets you upon arrival, leading into a sun-filled, spacious living room with a cozy electric fireplace and wood flooring. It flows into the functional kitchen which features a massive center island, a large walk-in pantry, custom tile backsplash, and all appliances included. Upstairs offers three spacious bedrooms and a laundry room for convenience. The primary suite is complete with double sinks and a walk-in closet. The unfinished basement provides space for future expansion or storage. Outside, unwind on your private poured patio with a privacy fence in a quiet neighborhood that offers an optional monthly HOA fee for lawn care and snow removal.
New construction
$339,950
14812 Willow St, Bennington, NE 68007
3beds
1,883sqft
Townhouse
Built in 2024
4,007 Square Feet Lot
$339,600 Zestimate®
$181/sqft
$11/mo HOA
What's special
Private poured patioLaundry room for conveniencePrivacy fenceAll appliances includedThree spacious bedroomsGrand two-story foyerWood flooring
- 139 days
- 48
- 3
Zillow last checked:
Listing updated:
Listed by:
Price Wilson 402-810-5888,
BHHS Ambassador Real Estate,
Adam Briley 402-614-6922,
BHHS Ambassador Real Estate
Source: GPRMLS,MLS#: 22614826
Facts & features
Interior
Bedrooms & bathrooms
- Bedrooms: 3
- Bathrooms: 3
- Full bathrooms: 1
- 3/4 bathrooms: 1
- 1/2 bathrooms: 1
- Main level bathrooms: 1
Primary bedroom
- Features: Wall/Wall Carpeting, Walk-In Closet(s)
- Level: Second
- Area: 168.36
- Dimensions: 13.8 x 12.2
Bedroom 2
- Features: Wall/Wall Carpeting, 9'+ Ceiling
- Level: Second
- Area: 120.75
- Dimensions: 11.5 x 10.5
Bedroom 3
- Level: Second
- Area: 127.05
- Dimensions: 12.1 x 10.5
Primary bathroom
- Features: 3/4, Shower, Double Sinks
Kitchen
- Features: Wood Floor, 9'+ Ceiling, Dining Area, Pantry
- Level: Main
- Area: 155.48
- Dimensions: 16.9 x 9.2
Living room
- Features: Wood Floor, Fireplace, 9'+ Ceiling
- Level: Main
- Area: 287.3
- Dimensions: 16.9 x 17
Basement
- Area: 813
Heating
- Natural Gas, Forced Air
Cooling
- Central Air
Appliances
- Included: Range, Refrigerator, Dishwasher, Microwave
Features
- High Ceilings
- Basement: Unfinished
- Number of fireplaces: 1
- Fireplace features: Living Room, Electric
Interior area
- Total structure area: 1,883
- Total interior livable area: 1,883 sqft
- Finished area above ground: 1,883
- Finished area below ground: 0
Property
Parking
- Total spaces: 2
- Parking features: Built-In, Garage, Garage Door Opener
- Attached garage spaces: 2
Features
- Levels: Two
- Patio & porch: Patio
- Fencing: None
Lot
- Size: 4,007 Square Feet
- Dimensions: 39.33 x 10²
- Features: Up to 1/4 Acre.
Details
- Parcel number: 2118560052
Construction
Type & style
- Home type: Townhouse
- Property subtype: Townhouse
- Attached to another structure: Yes
Materials
- Masonite
- Foundation: Concrete Perimeter
Condition
- New Construction
- New construction: Yes
- Year built: 2024
Details
- Builder name: Cardinal Homes
Utilities & green energy
- Sewer: Public Sewer
- Water: Public
- Utilities for property: Cable Available
Community & HOA
Community
- Subdivision: RIDGEWOOD REPLAT 20
HOA
- Has HOA: Yes
- HOA fee: $135 annually
Location
- Region: Bennington
Financial & listing details
- Price per square foot: $181/sqft
- Annual tax amount: $3,259
- Date on market: 5/28/2026
- Listing terms: VA Loan,FHA,Conventional,Cash
- Ownership: Fee Simple
Estimated market value
$339,600
$323,000 - $357,000
$2,484/mo
Price history
| Date | Event | Price |
|---|---|---|
| 7/7/2026 | Price change | $339,950-4.5%$181/sqft |
Source:  GPRMLS #22614826 Report a problem GPRMLS #22614826 Report a problem | ||
| 5/28/2026 | Listed for sale | $355,950$189/sqft |
Source: GPRMLS #22614826 Report a problem | ||
| 5/27/2026 | Listing removed | $355,950$189/sqft |
Source: BHHS broker feed #22601443 Report a problem | ||
| 1/14/2026 | Listed for sale | $355,950-7.5%$189/sqft |
Source: GPRMLS #22601443 Report a problem | ||
| 3/13/2024 | Listed for sale | $384,675$204/sqft |
Source: GPRMLS #22405774 Report a problem | ||
Public tax history
Tax history is unavailable.
Monthly payment
Est. payment
Payment breakdown
Explore the cost of this home by adjusting the details. Changes won't be saved.Climate risks
Neighborhood: 68007
Nearby schools
Schools provided by the listing agent
- Elementary: Bennington
- Middle: Bennington
- High: Bennington
- District: Bennington
Source: GPRMLS. This data may not be complete. We recommend contacting the local school district to confirm school assignments for this home.
Similar homes
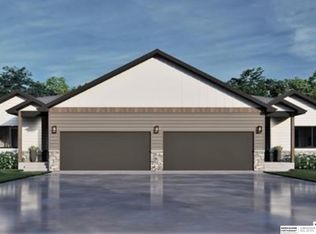
- $339,9503 bd3 ba1.8k sqft14810 Willow St, Bennington, NE 68007New Construction
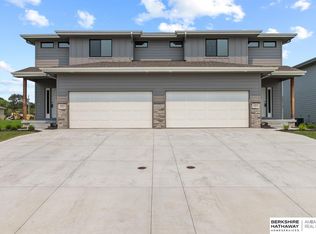
 MLS ID #22614825, Price Wilson, BHHS Ambassador Real Estate. GPRMLS
 - $339,9503 bd3 ba1.8k sqft14810 Willow St, Bennington, NE 68007For Sale
 BHHS broker feed
 - $299,9003 bd3 ba1.5k sqft16402 Sumac St, Bennington, NE 68007New Construction
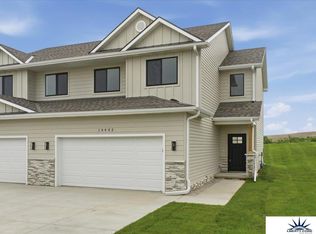 MLS ID #22613861, Kyle Anderson, Liberty Core Real Estate. GPRMLS
 - $299,9003 bd3 ba1.5k sqft16404 Sumac St, Bennington, NE 68007New Construction
 MLS ID #22613862, Kyle Anderson, Liberty Core Real Estate. GPRMLS
 - $340,9903 bd2 ba1.4k sqft8510 N 163rd St, Bennington, NE 68007New ConstructionMLS ID #22622586, Aaron Moulton, DRH Realty Nebraska LLC. GPRMLS
- $315,0003 bd3 ba1.6k sqft13928 Iowa St, Omaha, NE 68142For SaleMLS ID #22628524, Billy Arthur, BHHS Ambassador Real Estate. GPRMLS
- $349,9903 bd2 ba1.4k sqft16313 Willit St, Bennington, NE 68007New ConstructionMLS ID #22617989, Aaron Moulton, DRH Realty Nebraska LLC. GPRMLS
- $325,0003 bd3 ba2.3k sqft2708 Viking Cir, Blair, NE 68008For SaleMLS ID #22622909, Staci Mueller, BHHS Ambassador Real Estate. GPRMLS
- $344,9002 bd2 ba1.1k sqft9710 N 167th Avenue Cir, Bennington, NE 68007New ConstructionMLS ID #22601562, Kyle Anderson, Liberty Core Real Estate. GPRMLS
- $386,9904 bd3 ba2.1k sqft16602 Clay St, Bennington, NE 68007New ConstructionMLS ID #22622155, Aaron Moulton, DRH Realty Nebraska LLC. GPRMLS
- $384,9904 bd3 ba2.1k sqft16434 Willit St, Bennington, NE 68007New ConstructionGPRMLS
- $340,0004 bd3 ba2.7k sqft4709 N 111th Cir, Omaha, NE 68164For SaleMLS ID #22627000, Kristine O'Connor, BHHS Ambassador Real Estate. GPRMLS
- $429,5004 bd3 ba2.1k sqft9604 N 167th Ave, Bennington, NE 68007New ConstructionMLS ID #22623274, Kyle Anderson, Liberty Core Real Estate. GPRMLS
- $312,5003 bd2 ba1.8k sqft13012 Cady Ave, Omaha, NE 68164For SaleMLS ID #22629176, Ryan Van Roy, Nebraska Realty. GPRMLS
- $395,9904 bd3 ba2.1k sqft16322 Davidson St, Bennington, NE 68007New ConstructionMLS ID #22615819, Aaron Moulton, DRH Realty Nebraska LLC. GPRMLS
- $369,0003 bd2 ba1.1k sqft1022 S 14th Ave, Blair, NE 68008For SaleMLS ID #22628955, Cheryl Japp, Nebraska Realty. GPRMLS
- $395,8534 bd4 ba2.1k sqft17604 Willit St, Bennington, NE 68007New ConstructionMLS ID #22626151, Seth Mielke, Americana Group Realty LLC. GPRMLS
- $305,0003 bd2 ba1.7k sqft8414 Baker St, Omaha, NE 68122For SaleMLS ID #22627734, Marie O'Hara, Nebraska Realty. GPRMLS
- $339,0002 bd3 ba2.6k sqft4114 N 210th St, Elkhorn, NE 68022For SaleMLS ID #22625278, Andi Coziahr, Better Homes and Gardens R.E.. GPRMLS
- $313,0004 bd3 ba1.7k sqft12729 Erskine St, Omaha, NE 68164For SaleMLS ID #22628781, Ken Landolt, Nebraska Realty. GPRMLS
