Why wait to build? This never-occupied 2-bedroom, 2-bath ranch-style townhome by Cardinal Homes offers modern finishes and low-maintenance living in desirable Bennington. The open main level features 9’ ceilings, wood flooring, and a welcoming electric fireplace, creating a bright and inviting space for everyday living and entertaining. The primary suite includes a 3/4 bath with double sinks, while a second main-floor bedroom and full bath provide flexible living options. Convenient main-floor laundry adds to the ease of daily living. The unfinished basement offers excellent potential to customize additional living space to fit your needs. Enjoy a 2-car attached garage and a prime Ridgewood location close to schools, shopping, and easy highway access. Move-in ready! Schedule your showing today!
New construction
$327,750
14821 Bruning St, Bennington, NE 68007
2beds
1,160sqft
Townhouse
Built in 2024
5,183 Square Feet Lot
$327,200 Zestimate®
$283/sqft
$11/mo HOA
What's special
- 91 days
- 32
- 2
Zillow last checked:
Listing updated:
Listed by:
Aaron Krier 712-221-0378,
BHHS Ambassador Real Estate,
Adam Briley 402-614-6922,
BHHS Ambassador Real Estate
Source: GPRMLS,MLS#: 22620089
Facts & features
Interior
Bedrooms & bathrooms
- Bedrooms: 2
- Bathrooms: 2
- Full bathrooms: 1
- 3/4 bathrooms: 1
- Main level bathrooms: 2
Primary bedroom
- Level: Main
- Area: 156
- Dimensions: 13 x 12
Bedroom 2
- Level: Main
- Area: 112
- Dimensions: 11.2 x 10
Primary bathroom
- Features: 3/4, Shower, Double Sinks
Kitchen
- Level: Main
- Area: 164.35
- Dimensions: 17.3 x 9.5
Living room
- Level: Main
- Area: 207.6
- Dimensions: 17.3 x 12
Basement
- Area: 1163
Heating
- Natural Gas, Forced Air
Cooling
- Central Air
Appliances
- Included: Range, Refrigerator, Dishwasher, Microwave
Features
- Basement: Unfinished
- Number of fireplaces: 1
- Fireplace features: Electric
Interior area
- Total structure area: 1,160
- Total interior livable area: 1,160 sqft
- Finished area above ground: 1,160
- Finished area below ground: 0
Property
Parking
- Total spaces: 2
- Parking features: Attached
- Attached garage spaces: 2
Features
- Patio & porch: Patio
- Fencing: None
Lot
- Size: 5,183 Square Feet
- Dimensions: 49.48 x 67 x 104.07 x 50.19 x 105.98
- Features: Up to 1/4 Acre.
Details
- Parcel number: 2118560072
Construction
Type & style
- Home type: Townhouse
- Architectural style: Ranch
- Property subtype: Townhouse
- Attached to another structure: Yes
Materials
- Masonite
- Foundation: Concrete Perimeter
Condition
- New Construction
- New construction: Yes
- Year built: 2024
Details
- Builder name: Cardinal Homes
Utilities & green energy
- Sewer: Public Sewer
- Water: Public
Community & HOA
Community
- Subdivision: RIDGEWOOD REPLAT 21
HOA
- Has HOA: Yes
- HOA fee: $135 annually
Location
- Region: Bennington
Financial & listing details
- Price per square foot: $283/sqft
- Annual tax amount: $3,704
- Date on market: 7/15/2026
- Listing terms: VA Loan,FHA,Conventional,Cash
- Ownership: Fee Simple
Estimated market value
$327,200
$311,000 - $344,000
$2,063/mo
Price history
| Date | Event | Price |
|---|---|---|
| 8/7/2026 | Listed for sale | $327,750$283/sqft |
Source:  GPRMLS #22620089 Report a problem GPRMLS #22620089 Report a problem | ||
| 8/3/2026 | Pending sale | $327,750$283/sqft |
Source: GPRMLS #22620089 Report a problem | ||
| 7/15/2026 | Listed for sale | $327,750$283/sqft |
Source: GPRMLS #22620089 Report a problem | ||
| 7/15/2026 | Listing removed | $327,750$283/sqft |
Source: BHHS broker feed #22601419 Report a problem | ||
| 1/13/2026 | Listed for sale | $327,750-5%$283/sqft |
Source: GPRMLS #22601419 Report a problem | ||
| 3/13/2024 | Listed for sale | $345,000$297/sqft |
Source: GPRMLS #22405777 Report a problem | ||
Public tax history
Tax history is unavailable.
Monthly payment
Est. payment
Payment breakdown
Explore the cost of this home by adjusting the details. Changes won't be saved.Climate risks
Neighborhood: 68007
Nearby schools
Schools provided by the listing agent
- Elementary: Bennington
- Middle: Bennington
- High: Bennington
- District: Bennington
Source: GPRMLS. This data may not be complete. We recommend contacting the local school district to confirm school assignments for this home.


Similar homes
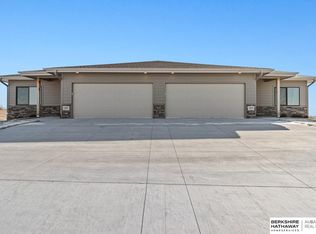
- $344,9003 bd2 ba1.6k sqft8611 N 161st Ct, Bennington, NE 68007For Sale

 MLS ID #22628961, Stephanie Houser, Mike Egan Real Estate. GPRMLS
 - $288,9903 bd3 ba1.5k sqft8971 N 167th St, Bennington, NE 68007New Construction
 GPRMLS
 - $288,9903 bd3 ba1.5k sqft8965 N 167th St, Bennington, NE 68007New ConstructionGPRMLS
- from $383,0003 bd2 ba1.3k sqftFraser Plan, Kempton Creek, Bennington, NE 68007New Construction
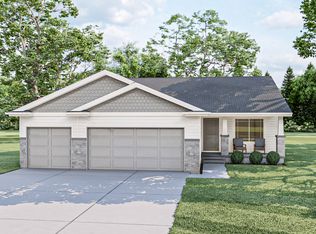 The Home Company
 - $278,9903 bd3 ba1.5k sqft8967 N 167th St, Bennington, NE 68007New ConstructionGPRMLS
- $278,9903 bd3 ba1.5k sqft8969 N 167th St, Bennington, NE 68007New ConstructionGPRMLS
- $332,5002 bd2 ba1.2k sqft17019 Hawthorne Ave, Omaha, NE 68118New ConstructionMLS ID #22207460, Terri Krasne, BHHS Ambassador Real Estate. GPRMLS
- $315,0003 bd2 ba1.5k sqft9816 Nina St, Omaha, NE 68124For SaleMLS ID #22629634, Angie Peterson, Real Broker NE, LLC. GPRMLS
- $272,9903 bd3 ba1.5k sqft16616 Bondesson St, Bennington, NE 68007New ConstructionGPRMLS
- $419,0002 bd2 ba1.4k sqft14926 Hibbs St, Bennington, NE 68007New ConstructionMLS ID #22600135, Steve Minino, Realty ONE Group Sterling. GPRMLS
- $329,9003 bd2 ba1.6k sqft11110 Baker St, Omaha, NE 68142For SaleMLS ID #22627263, Lavinia Harris, Nebraska Realty. GPRMLS
- $289,0002 bd2 ba1.3k sqft5941 N 158 Ct, Omaha, NE 68116For SaleMLS ID #22621455, Liz Kelly, BHHS Ambassador Real Estate. GPRMLS
- $355,0002 bd2 ba1.4k sqft16906 Mary St, Omaha, NE 68116For SaleMLS ID #22627479, Terilynn Ruh, BHHS Ambassador Real Estate. GPRMLS
- $300,0002 bd2 ba1.5k sqft16083 Browne St, Omaha, NE 68116For SaleMLS ID #22625724, Tom Simmons, Better Homes and Gardens R.E.. GPRMLS
