RIGHT-SIZE YOUR LIFE in this beautiful almost new patio home! Built in 2024, this low-maintenance home offers the perfect blend of style, comfort, and convenience-ideal for anyone ready to simplify without sacrificing the things they love. From the moment you step inside, you'll appreciate the thoughtful design and upgraded finishes throughout. This home has all the extras you're looking for, with modern features, quality finishes and a layout designed for easy everyday living and entertaining. Enjoy the freedom of a low-maintenance lifestyle while being minutes from walking trails, the lake, shopping, dining, and everyday conveniences. Whether you are ready to right-size, looking for a beautiful place to call home, this patio home checks all the boxes.
For sale
Price cut: $15K (10/25)
$340,000
16906 Mary St, Omaha, NE 68116
2beds
1,448sqft
Single Family Residence
Built in 2024
6,098 Square Feet Lot
$336,500 Zestimate®
$235/sqft
$10/mo HOA
What's special
- 5 days
- 329
- 38
Zillow last checked:
Listing updated:
Listed by:
Terilynn Ruh 402-968-5180,
BHHS Ambassador Real Estate,
Larry Nielsen 402-707-1315,
BHHS Ambassador Real Estate
Source: GPRMLS,MLS#: 22630644
Facts & features
Interior
Bedrooms & bathrooms
- Bedrooms: 2
- Bathrooms: 2
- Full bathrooms: 2
- Main level bathrooms: 2
Primary bedroom
- Features: Wall/Wall Carpeting, Window Covering
- Level: Main
Bedroom 2
- Features: Wall/Wall Carpeting, Window Covering
- Level: Main
Primary bathroom
- Features: Full
Dining room
- Features: Window Covering, Laminate Flooring
- Level: Main
Kitchen
- Features: Pantry, Laminate Flooring
- Level: Main
Living room
- Features: Wall/Wall Carpeting, Window Covering, Fireplace, Cath./Vaulted Ceiling, Laminate Flooring
- Level: Main
Heating
- Electric, Forced Air
Cooling
- Central Air
Appliances
- Included: Range, Oven, Refrigerator, Freezer, Washer, Dishwasher, Dryer, Disposal, Microwave
Features
- Windows: Window Coverings
- Has basement: No
- Number of fireplaces: 1
- Fireplace features: Living Room, Gas Log
Interior area
- Total structure area: 1,448
- Total interior livable area: 1,448 sqft
- Finished area above ground: 1,448
- Finished area below ground: 0
Property
Parking
- Total spaces: 2
- Parking features: Garage - Attached
- Attached garage spaces: 2
Features
- Patio & porch: Porch, Patio
- Fencing: None
Lot
- Size: 6,098 Square Feet
- Dimensions: 54 x 110 x 54 x 110
- Features: Up to 1/4 Acre.
Details
- Parcel number: 1604290430
Construction
Type & style
- Home type: SingleFamily
- Architectural style: Ranch
- Property subtype: Single Family Residence
Materials
- Masonite
- Foundation: Slab
Condition
- Not New and NOT a Model
- New construction: No
- Year built: 2024
Utilities & green energy
- Sewer: Public Sewer
- Water: Public
Community & HOA
Community
- Subdivision: Lakeview 168
HOA
- Has HOA: Yes
- HOA fee: $125 annually
- HOA name: Lakeview 168
Location
- Region: Omaha
Financial & listing details
- Price per square foot: $235/sqft
- Tax assessed value: $300,500
- Annual tax amount: $6,279
- Date on market: 10/25/2026
- Listing terms: VA Loan,FHA,Conventional
- Ownership: Fee Simple
Estimated market value
$336,500
$320,000 - $353,000
$2,278/mo
Price history
| Date | Event | Price |
|---|---|---|
| 10/25/2026 | Price change | $340,000-4.2%$235/sqft |
Source:  GPRMLS #22630644 Report a problem | ||
| 9/23/2026 | Listed for sale | $355,000+6.9%$245/sqft |
Source: GPRMLS #22627479 Report a problem | ||
| 2/28/2024 | Sold | $332,034+0.6%$229/sqft |
Source: GPRMLS #22319771 Report a problem | ||
| 10/6/2023 | Pending sale | $330,000+1.6%$228/sqft |
Source: GPRMLS #22319771 Report a problem | ||
| 8/29/2023 | Listed for sale | $324,900$224/sqft |
Source: GPRMLS #22319771 Report a problem | ||
Public tax history
| Year | Property taxes | Tax assessment |
|---|---|---|
| 2025 | $6,280 +168.2% | $300,500 +201.1% |
| 2024 | $2,341 +144.9% | $99,800 +181.1% |
| 2023 | $956 +3.4% | $35,500 +8.2% |
| 2022 | $925 +925.7% | $32,800 +925% |
| 2021 | $90 | $3,200 |
Find assessor info on the county website
Monthly payment
Est. payment
Payment breakdown
Explore the cost of this home by adjusting the details. Changes won't be saved.Climate risks
Neighborhood: 68116
Nearby schools
Schools provided by the listing agent
- Elementary: Anchor Pointe
- Middle: Bennington
- High: Bennington
- District: Bennington
Source: GPRMLS. This data may not be complete. We recommend contacting the local school district to confirm school assignments for this home.
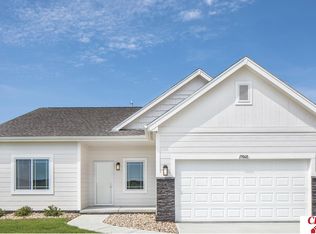
Similar homes
- $339,0003 bd3 ba1.7k sqft6516 N 148th St, Omaha, NE 68116For Sale
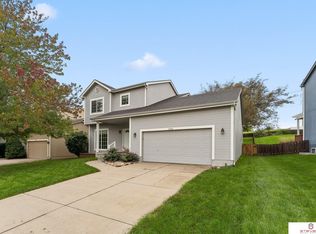
 MLS ID #22628589, Devon Stevens, Stevens Real Estate. GPRMLS
- $340,5002 bd2 ba1.2k sqft2601 Piney Creek Dr, Elkhorn, NE 68022New Construction
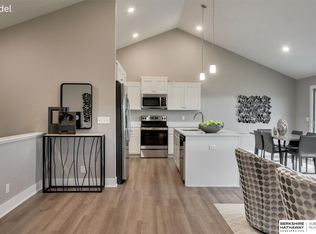 MLS ID #22226030, Terri Krasne, BHHS Ambassador Real Estate. GPRMLS
- $374,9904 bd3 ba1.4k sqft18609 Martin Ave, Elkhorn, NE 68022New Construction
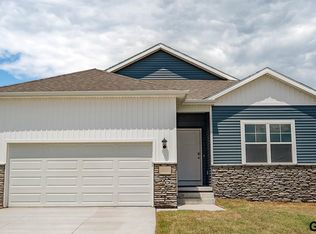 GPRMLS
- from $349,9904 bd3 ba1.9k sqftFREMONT Plan, The Hill, Bennington, NE 68007New Construction
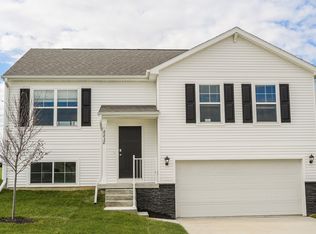 DR Horton
- $329,9003 bd2 ba1.6k sqft11110 Baker St, Omaha, NE 68142For SaleMLS ID #22627263, Lavinia Harris, Nebraska Realty. GPRMLS
- $354,9903 bd2 ba1.4k sqft13629 Read St, Omaha, NE 68142New ConstructionGPRMLS
- $332,5002 bd2 ba1.2k sqft17019 Hawthorne Ave, Omaha, NE 68118New ConstructionMLS ID #22207460, Terri Krasne, BHHS Ambassador Real Estate. GPRMLS
- $344,9904 bd3 ba1.9k sqft16313 Davidson St, Bennington, NE 68007New ConstructionGPRMLS
- $351,9904 bd3 ba1.9k sqft18621 Ogden St, Elkhorn, NE 68022New ConstructionGPRMLS
- $351,9904 bd3 ba1.9k sqft18703 Ogden St, Elkhorn, NE 68022New ConstructionGPRMLS
- $334,9994 bd3 ba1.8k sqft13709 Vane St, Omaha, NE 68142New ConstructionGPRMLS
- $347,9904 bd3 ba1.9k sqft16514 Clay St, Bennington, NE 68007New ConstructionGPRMLS
- $349,9904 bd3 ba1.9k sqft16505 Clay St, Bennington, NE 68007New ConstructionGPRMLS
