Positioned in the expanding Ridgewood development, this attached ranch townhouse currently under construction introduces an elevated approach to single-level living. Featuring our XL floorplan and zero-entry design, the 1,297 sq ft main level offers open-concept brightness with two restful bedrooms and two bathrooms, including a secluded primary suite, plus effortless transition to outdoor deck and porch retreats. The lower level houses a third bedroom alongside a massive 1,231 sq ft unfinished basement, offering an untouched palette for future media spaces, home gyms, or tailored storage. Complete with an attached 2-car garage and access to top-rated Bennington Schools, this pairing of quality construction and future customization creates a truly standout opportunity.
New construction
$365,000
14811 Willow St, Bennington, NE 68007
3beds
1,297sqft
Townhouse
Built in 2027
4,356 Square Feet Lot
$364,500 Zestimate®
$281/sqft
$-- HOA
What's special
Two restful bedroomsZero-entry designXl floorplanOpen-concept brightnessSecluded primary suiteTwo bathrooms
- 8 days
- 24
- 0
Zillow last checked:
Listing updated:
Listed by:
Aaron Krier 712-221-0378,
BHHS Ambassador Real Estate,
Adam Briley 402-614-6922,
BHHS Ambassador Real Estate
Source: GPRMLS,MLS#: 22627847
Facts & features
Interior
Bedrooms & bathrooms
- Bedrooms: 3
- Bathrooms: 3
- Full bathrooms: 2
- 3/4 bathrooms: 1
- Main level bathrooms: 2
Primary bedroom
- Level: Main
Bedroom 2
- Level: Main
Bedroom 3
- Level: Basement
Kitchen
- Level: Main
Basement
- Area: 1231
Heating
- Other Fuel, Forced Air
Cooling
- Other
Features
- Flooring: Carpet
- Basement: Unfinished
- Number of fireplaces: 1
- Fireplace features: Electric
Interior area
- Total structure area: 1,297
- Total interior livable area: 1,297 sqft
- Finished area above ground: 1,297
- Finished area below ground: 0
Property
Parking
- Total spaces: 2
- Parking features: Garage - Attached
- Attached garage spaces: 2
Features
- Patio & porch: Porch, Deck
- Fencing: None
Lot
- Size: 4,356 Square Feet
- Dimensions: 47 x 100
- Features: Up to 1/4 Acre.
Details
- Parcel number: 2118560190
Construction
Type & style
- Home type: Townhouse
- Architectural style: Ranch
- Property subtype: Townhouse
- Attached to another structure: Yes
Materials
- Frame
- Foundation: Concrete Perimeter
Condition
- Under Construction
- New construction: Yes
- Year built: 2027
Details
- Builder name: Cardinal Homes
Utilities & green energy
- Sewer: Other
Community & HOA
Community
- Subdivision: RIDGEWOOD REPLAT 26
HOA
- Has HOA: No
Location
- Region: Bennington
Financial & listing details
- Price per square foot: $281/sqft
- Tax assessed value: $10,700
- Annual tax amount: $204
- Date on market: 9/25/2026
- Listing terms: Private Financing Available,VA Loan,FHA,Cash
- Ownership: Fee Simple
Estimated market value
$364,500
$346,000 - $383,000
$2,174/mo
Price history
| Date | Event | Price |
|---|---|---|
| 9/25/2026 | Listed for sale | $365,000$281/sqft |
Source:  GPRMLS #22627847 Report a problem GPRMLS #22627847 Report a problem | ||
Public tax history
| Year | Property taxes | Tax assessment |
|---|---|---|
| 2025 | $204 | $10,700 |
Find assessor info on the county website
Monthly payment
Est. payment
Payment breakdown
Explore the cost of this home by adjusting the details. Changes won't be saved.Climate risks
Neighborhood: 68007
Nearby schools
Schools provided by the listing agent
- Elementary: Bennington
- Middle: Bennington
- High: Bennington
- District: Bennington
Source: GPRMLS. This data may not be complete. We recommend contacting the local school district to confirm school assignments for this home.

Similar homes
- $365,0003 bd3 ba1.2k sqft14809 Willow St, Bennington, NE 68007New Construction
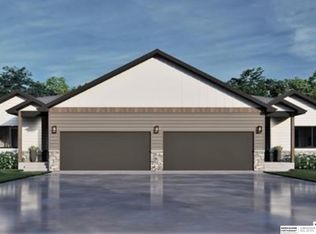
 MLS ID #22627845, Aaron Krier, BHHS Ambassador Real Estate. GPRMLS
 - $315,0003 bd2 ba1.2k sqft11815 N 157th Ave, Bennington, NE 68007For Sale
 MLS ID #22628162, Justin Lorimer, RE/MAX Results. GPRMLS
 - $339,9503 bd3 ba1.8k sqft14810 Willow St, Bennington, NE 68007New Construction
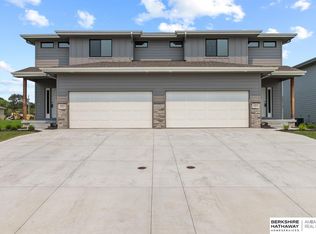 MLS ID #22614825, Price Wilson, BHHS Ambassador Real Estate. GPRMLS
 - $339,9503 bd3 ba1.8k sqft14812 Willow St, Bennington, NE 68007New Construction
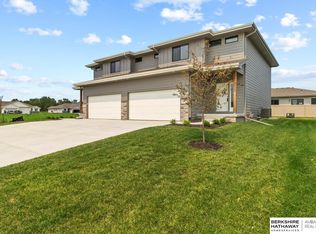 MLS ID #22614826, Price Wilson, BHHS Ambassador Real Estate. GPRMLS
 - $325,0003 bd3 ba1.8k sqft8802 N 160th St, Bennington, NE 68007For SaleMLS ID #22628253, Amber Tkaczuk, Nebraska Realty. GPRMLS
- $327,7502 bd2 ba1.1k sqft14821 Bruning St, Bennington, NE 68007New ConstructionMLS ID #22620089, Aaron Krier, BHHS Ambassador Real Estate. GPRMLS
- $275,0003 bd2 ba1.4k sqft15440 Davidson St, Bennington, NE 68007For SaleMLS ID #22628386, Meghan Litz, BHHS Ambassador Real Estate. GPRMLS
- $270,0003 bd2 ba1.4k sqft12004 N 157th St, Bennington, NE 68007For SaleMLS ID #22627488, Pam Moylan, Nebraska Realty. GPRMLS
- $310,0003 bd2 ba1.6k sqft15960 Clay Plz, Bennington, NE 68007For SaleMLS ID #22625954, Susan Vaccaro, Nebraska Realty. GPRMLS
- $275,0003 bd2 ba1.4k sqft14528 Grebe St, Bennington, NE 68007For SaleMLS ID #22628170, Brodie Wakefield, BHHS Ambassador Real Estate. GPRMLS
- $245,0003 bd2 ba1.1k sqft12010 N 157th St, Bennington, NE 68007For SaleMLS ID #22627447, Pam Moylan, Nebraska Realty. GPRMLS
- $319,9904 bd3 ba1.7k sqft7611 N 169th St, Bennington, NE 68007New ConstructionGPRMLS
- $289,0003 bd3 ba1.7k sqft16006 Isabella St, Bennington, NE 68007New ConstructionMLS ID #22627260, Jim Kristl, Nebraska Realty. GPRMLS
- $319,9904 bd3 ba1.7k sqft7717 N 169th St, Bennington, NE 68007New ConstructionGPRMLS
- $319,9904 bd3 ba1.7k sqft7715 N 169th St, Bennington, NE 68007New ConstructionGPRMLS
- $290,9903 bd3 ba1.5k sqft8918 N 166th St, Bennington, NE 68007New ConstructionGPRMLS
