Open House Sunday 1:30-3:00pm. Welcome to this well located 3 bedroom, 1.5 bath home in Bennington Heights, just minutes from downtown Bennington and within walking distance of the elementary school, ball fields, and shops. An excellent opportunity for first-time buyers, investors, or anyone looking to add a little sweat equity while enjoying a convenient neighborhood setting. This home has already benefited from several major improvements, including a new roof in 2023, new air conditioner in 2024, and new heat pump in 2024. The beautifully updated bathroom adds a polished, move-in-ready touch, while the remaining updates offer the chance to customize and build value over time. With its strong location, completed big ticket improvements, and potential for future updates, this is a smart opportunity for buyers ready to make it their own.
For sale
$245,000
12010 N 157th St, Bennington, NE 68007
3beds
1,106sqft
Single Family Residence
Built in 1976
6,969 Square Feet Lot
$241,800 Zestimate®
$222/sqft
$-- HOA
What's special
Beautifully updated bathroom
- 23 days
- 523
- 35
Zillow last checked:
Listing updated:
Listed by:
Pam Moylan 402-676-3113,
Nebraska Realty
Source: GPRMLS,MLS#: 22627447
Facts & features
Interior
Bedrooms & bathrooms
- Bedrooms: 3
- Bathrooms: 2
- Full bathrooms: 1
- 1/2 bathrooms: 1
- Main level bathrooms: 1
Primary bedroom
- Level: Main
- Area: 221.95
- Dimensions: 19.3 x 11.5
Bedroom 2
- Level: Main
- Area: 100.98
- Dimensions: 10.2 x 9.9
Bedroom 3
- Level: Main
- Area: 98
- Dimensions: 10 x 9.8
Primary bathroom
- Features: None
Kitchen
- Level: Main
- Area: 94.05
- Dimensions: 9.5 x 9.9
Living room
- Level: Main
- Area: 202.8
- Dimensions: 15.6 x 13
Basement
- Area: 1032
Heating
- Natural Gas, Forced Air
Cooling
- Central Air
Appliances
- Included: Range, Refrigerator, Dishwasher, Microwave
Features
- Basement: Unfinished
- Has fireplace: No
Interior area
- Total structure area: 1,106
- Total interior livable area: 1,106 sqft
- Finished area above ground: 1,106
- Finished area below ground: 0
Property
Parking
- Total spaces: 1
- Parking features: Garage - Attached
- Attached garage spaces: 1
Features
- Levels: Split Entry
- Patio & porch: Deck
- Fencing: Chain Link
Lot
- Size: 6,969 Square Feet
- Dimensions: 60 x 120
- Features: Up to 1/4 Acre.
Details
- Parcel number: 0611375236
Construction
Type & style
- Home type: SingleFamily
- Property subtype: Single Family Residence
Materials
- Foundation: Block
- Roof: Composition
Condition
- Not New and NOT a Model
- New construction: No
- Year built: 1976
Utilities & green energy
- Sewer: Public Sewer
- Water: Public
Community & HOA
Community
- Subdivision: Bennington Heights
HOA
- Has HOA: No
Location
- Region: Bennington
Financial & listing details
- Price per square foot: $222/sqft
- Tax assessed value: $185,300
- Date on market: 9/29/2026
- Listing terms: VA Loan,FHA,Conventional,Cash
- Ownership: Fee Simple
Estimated market value
$241,800
$230,000 - $254,000
$2,172/mo
Price history
| Date | Event | Price |
|---|---|---|
| 9/29/2026 | Listed for sale | $245,000$222/sqft |
Source:  GPRMLS #22627447 Report a problem GPRMLS #22627447 Report a problem | ||
Public tax history
| Year | Property taxes | Tax assessment |
|---|---|---|
| 2025 | -- | $185,300 |
| 2024 | -- | $185,300 |
| 2023 | -- | $185,300 +21.6% |
| 2022 | $3,750 -2% | $152,400 |
| 2021 | $3,826 | $152,400 +14.3% |
| 2020 | -- | $133,300 |
| 2019 | -- | $133,300 +19.9% |
| 2018 | -- | $111,200 |
| 2017 | -- | $111,200 +4.2% |
| 2016 | -- | $106,700 |
| 2015 | $2,653 | $106,700 |
| 2014 | -- | $106,700 |
| 2013 | -- | $106,700 |
| 2012 | -- | $106,700 |
| 2011 | -- | $106,700 |
| 2009 | $2,428 | $106,700 |
| 2008 | -- | $106,700 |
| 2005 | -- | $106,700 +8.5% |
| 2004 | -- | $98,300 |
Find assessor info on the county website
Monthly payment
Est. payment
Payment breakdown
Explore the cost of this home by adjusting the details. Changes won't be saved.Climate risks
Neighborhood: 68007
Nearby schools
Schools provided by the listing agent
- Elementary: Bennington
- Middle: Bennington
- High: Bennington
- District: Bennington
Source: GPRMLS. This data may not be complete. We recommend contacting the local school district to confirm school assignments for this home.

Similar homes
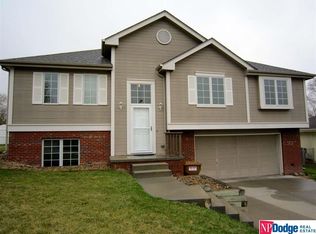
- $260,0003 bd2 ba1.4k sqft12004 N 157th St, Bennington, NE 68007For Sale
 MLS ID #22627488, Pam Moylan, Nebraska Realty. GPRMLS
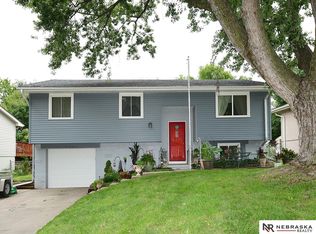
 - $315,0003 bd2 ba1.2k sqft11815 N 157th Ave, Bennington, NE 68007For Sale
 MLS ID #22628162, Justin Lorimer, RE/MAX Results. GPRMLS
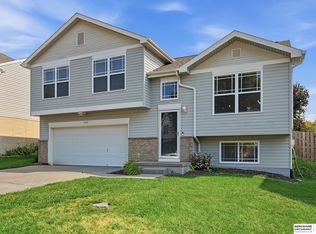
 - $275,0003 bd2 ba1.3k sqft15421 Willit St, Bennington, NE 68007For Sale
 MLS ID #22629016, Meghan Litz, BHHS Ambassador Real Estate. GPRMLS
 - $299,9992 bd1 ba1.3k sqft109 N Molley St, Bennington, NE 68007For Sale
 MLS ID #22628903, Jeff Pruess, Nebraska Realty. GPRMLS
 - $275,0003 bd2 ba1.4k sqft15440 Davidson St, Bennington, NE 68007For SaleMLS ID #22628386, Meghan Litz, BHHS Ambassador Real Estate. GPRMLS
- $260,0003 bd2 ba1.4k sqft15306 Young St, Bennington, NE 68007For SaleMLS ID #22624659, Aaron Horn, BHHS Ambassador Real Estate. GPRMLS
- $270,0003 bd2 ba1.2k sqft14467 Knudsen St, Bennington, NE 68007For SaleMLS ID #22626886, Cassie Haeffner, BHHS Ambassador Real Estate. GPRMLS
- $275,0003 bd2 ba1.4k sqft14528 Grebe St, Bennington, NE 68007For SaleMLS ID #22628170, Brodie Wakefield, BHHS Ambassador Real Estate. GPRMLS
- $249,5003 bd3 ba1k sqft5629 N 93rd Ave, Omaha, NE 68134For SaleMLS ID #22629755, Janelle Sandene, NP Dodge RE Sales Inc 86Dodge. GPRMLS
- $295,0002 bd2 ba1.2k sqft15930 Mormon St, Bennington, NE 68007For SaleMLS ID #22629777, Rusty Johnson, BHHS Ambassador Real Estate. GPRMLS
- $280,0003 bd2 ba1.3k sqft13008 Nebraska Ave, Omaha, NE 68164For SaleMLS ID #22629919, Kail Walker, PJ Morgan Real Estate. GPRMLS
- $275,0002 bd2 ba1.3k sqft15406 Tibbles St, Omaha, NE 68116For SaleMLS ID #22629951, Wendy Welch, BHHS Ambassador Real Estate. GPRMLS
- $285,0003 bd2 ba1.4k sqft4608 N 148th St, Omaha, NE 68116For SaleMLS ID #22629939, Prashant Agnihotri, BHHS Ambassador Real Estate. GPRMLS
- $279,9003 bd3 ba1.5k sqft5505 N 129th St, Omaha, NE 68164For SaleMLS ID #22629346, Becky Miralles, Better Homes and Gardens R.E.. GPRMLS
- $200,0003 bd3 ba1.4k sqft12925 Laurel Ave, Omaha, NE 68164For SaleMLS ID #22629513, Joe Keenan, Nebraska Realty. GPRMLS
- $250,0003 bd2 ba1.2k sqft10868 Girard St, Omaha, NE 68142For SaleMLS ID #22628299, Susan Jensen, Meraki Realty Group. GPRMLS
- $287,0003 bd3 ba1.3k sqft11660 Mary St, Omaha, NE 68164For SaleMLS ID #22629685, Ben Smail, Better Homes and Gardens R.E.. GPRMLS
- $265,0003 bd2 ba1.5k sqft5235 N 96th St, Omaha, NE 68134For SaleMLS ID #22629277, Scott Anderson, NextHome Signature Real Estate. GPRMLS
